LONDON · RESIDENTIAL INTERIORS
Architectural Tiling & Waterproofing
in London
Every line. Every junction. Considered.
Porcelain, natural stone and carefully detailed tiled interiors. The Flush Royale brings together considered layouts, thorough preparation and wet-area waterproofing for residential projects across London.
From large-format floors to precisely finished showers, we plan the visible surface and the construction beneath it together.
Beautiful on the Surface. Resolved Beneath.
The Measure of the Work.
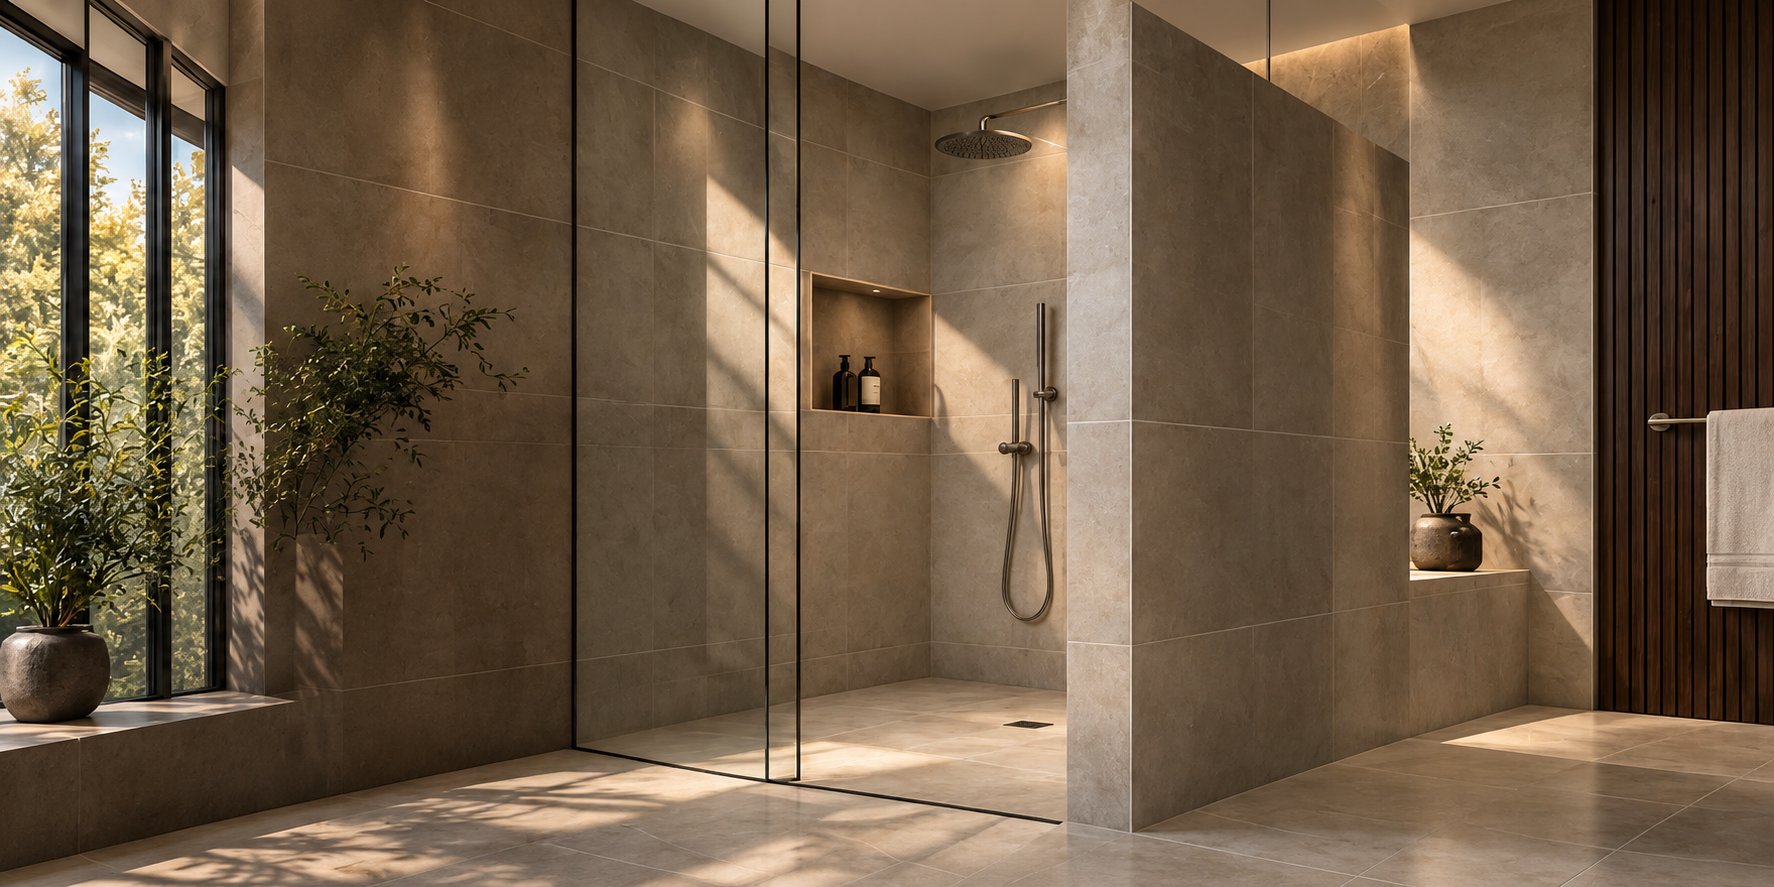
A well-finished tiled space feels balanced. Joint lines align, corners meet cleanly and transitions between materials feel deliberate. That finish begins with the decisions made before installation.
We consider the room’s proportions, the selected tile and the condition of the supporting construction. Preparation, waterproofing and setting out form part of the same scope, giving each detail the attention it needs.
Porcelain · Natural Stone · Wet Rooms · Bespoke Details
Edges That Resolve Cleanly.
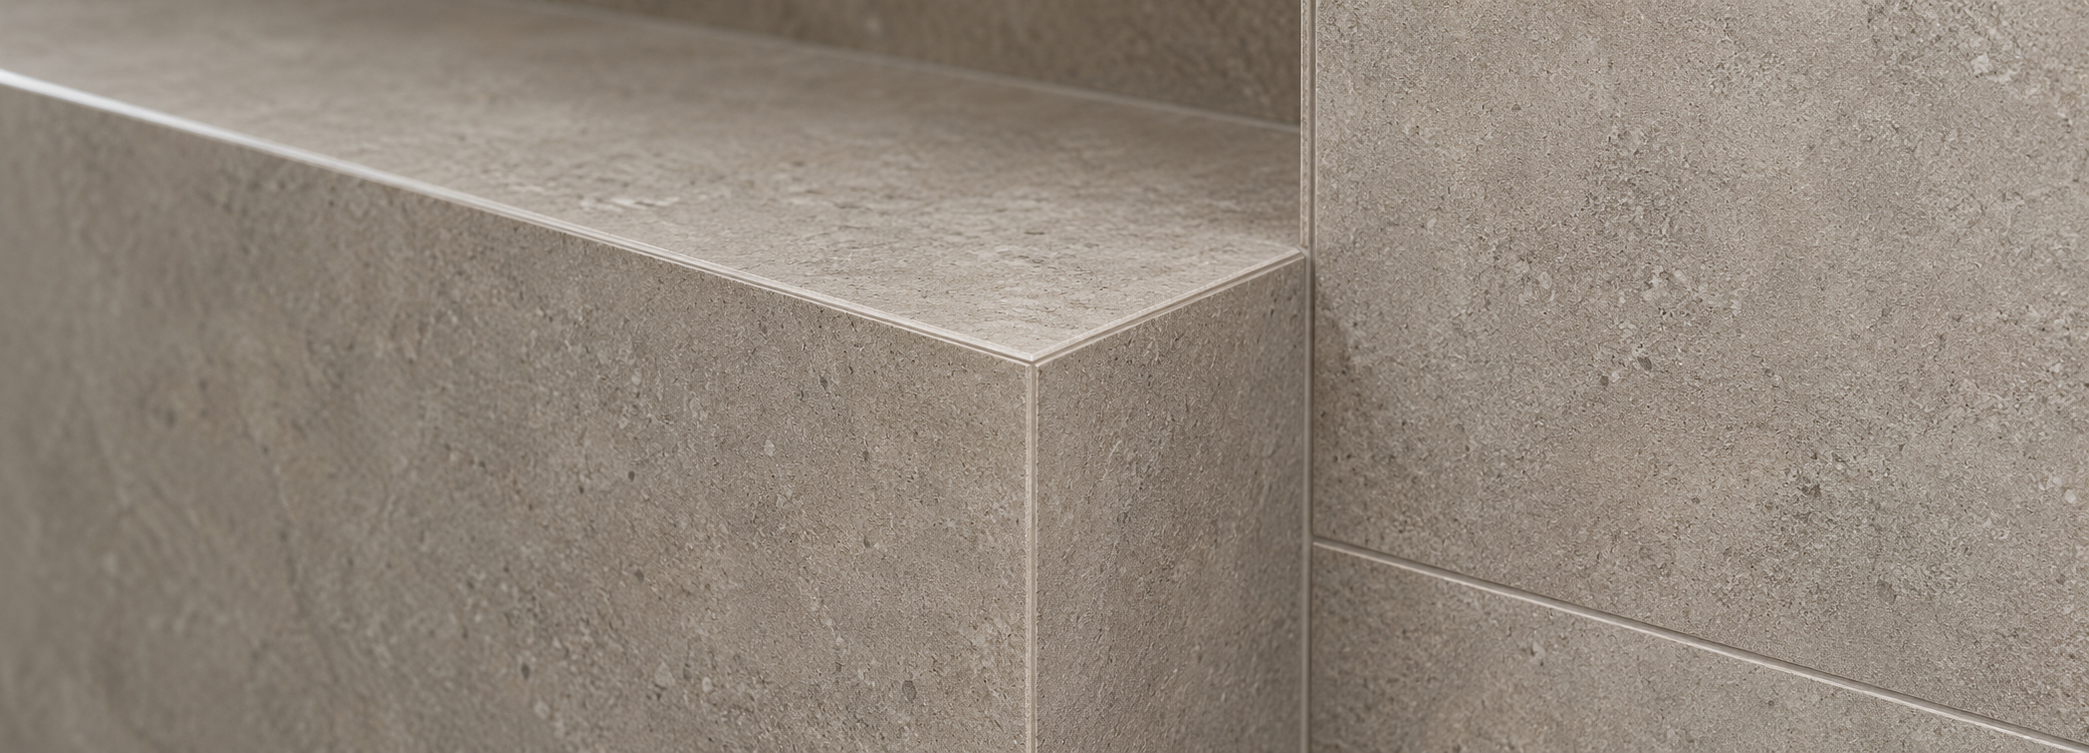
Mitred edges can give tiled corners, niches and returns a refined, continuous appearance. We plan these details around the tile’s thickness, edge quality and suitability for the location.
Where a profile or another edge treatment is more appropriate, we select it to complement the material and the surrounding fittings.
Porcelain. In Its Own Right.
Porcelain offers a broad material palette: quiet mineral tones, concrete effects, textured surfaces and expressive patterns. Format and finish can create continuity across a space or give a particular wall its own character.
We install porcelain across bathroom walls, shower areas, floors and adjoining residential interiors. Selection is considered alongside the intended use, cleaning requirements and suitability for wet or frequently walked-on surfaces.
Large-Format Surfaces
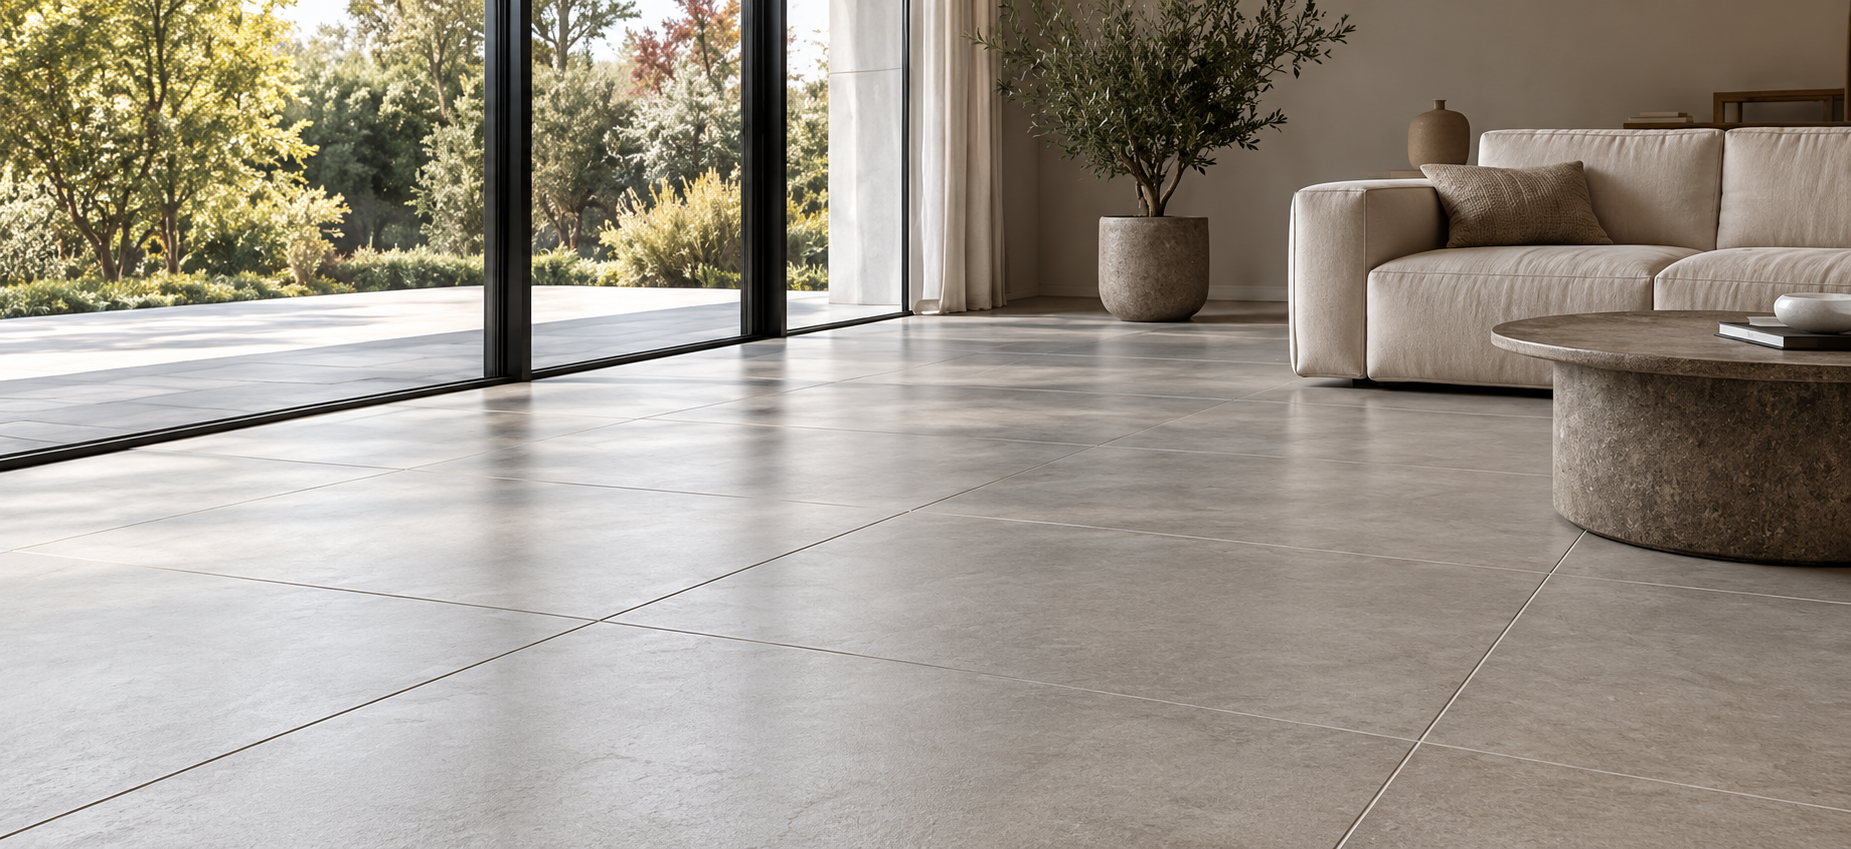
Larger tiles create expansive surfaces with fewer joints. Their installation requires careful assessment of substrate flatness, access, handling and the proposed layout.
We plan cuts, adhesive application and movement provision around the selected product and supporting construction. Floor junctions, thresholds and any underfloor heating are considered before the finished levels are agreed.
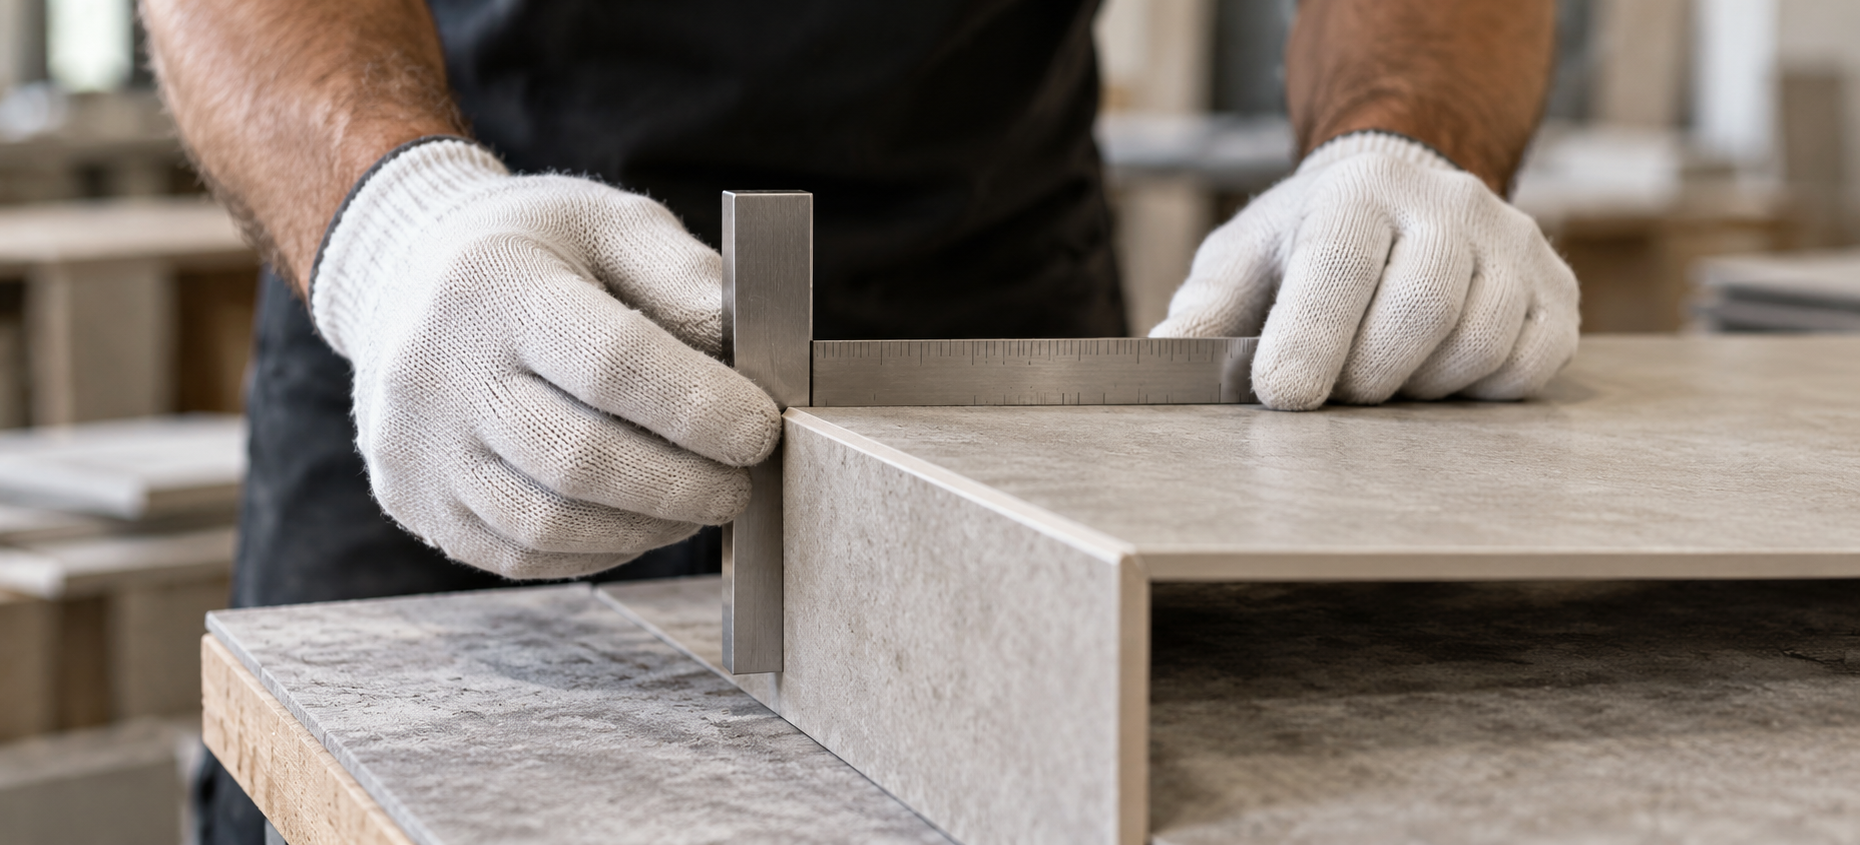
Setting Out with Intent.
The layout is considered across the whole room. We look at how joints meet corners, openings, fittings and adjoining surfaces, balancing cuts and aligning key features before installation begins.
Niches, shower controls and changes in level are included in that planning. The result is a finish whose individual details belong together.
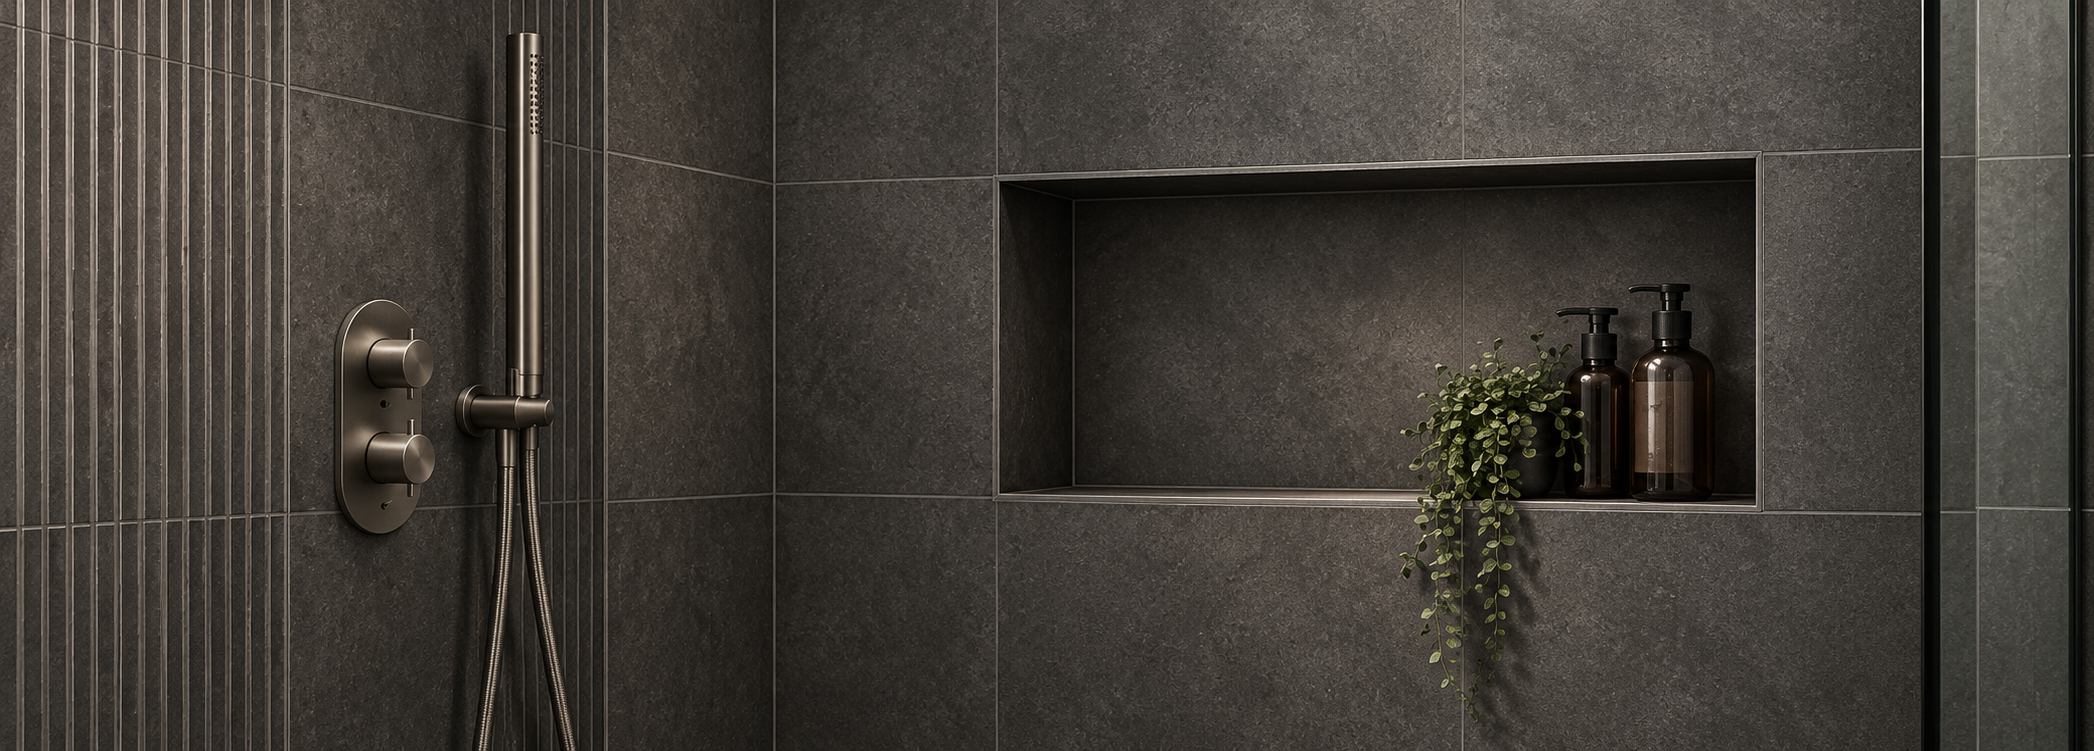
Niches, Returns & Transitions
A recessed shelf or a change of material can become a defining feature. We coordinate dimensions, edge treatments and joint positions, with drainage falls and waterproofing details considered wherever surfaces are exposed to water.
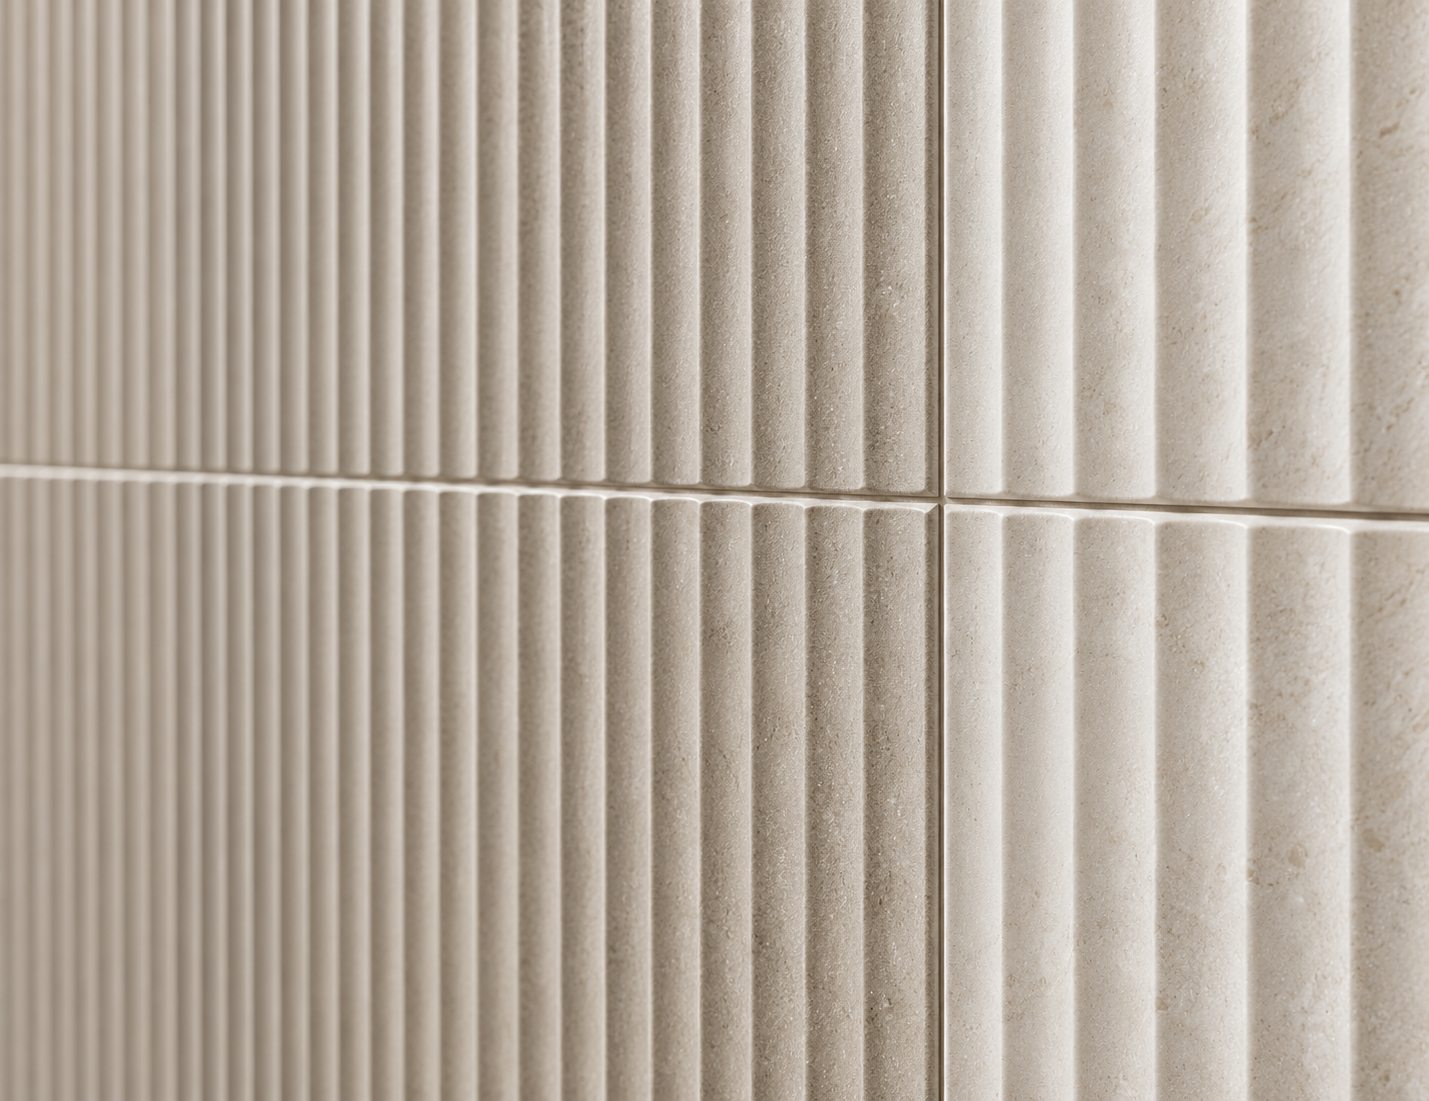
Texture & Relief
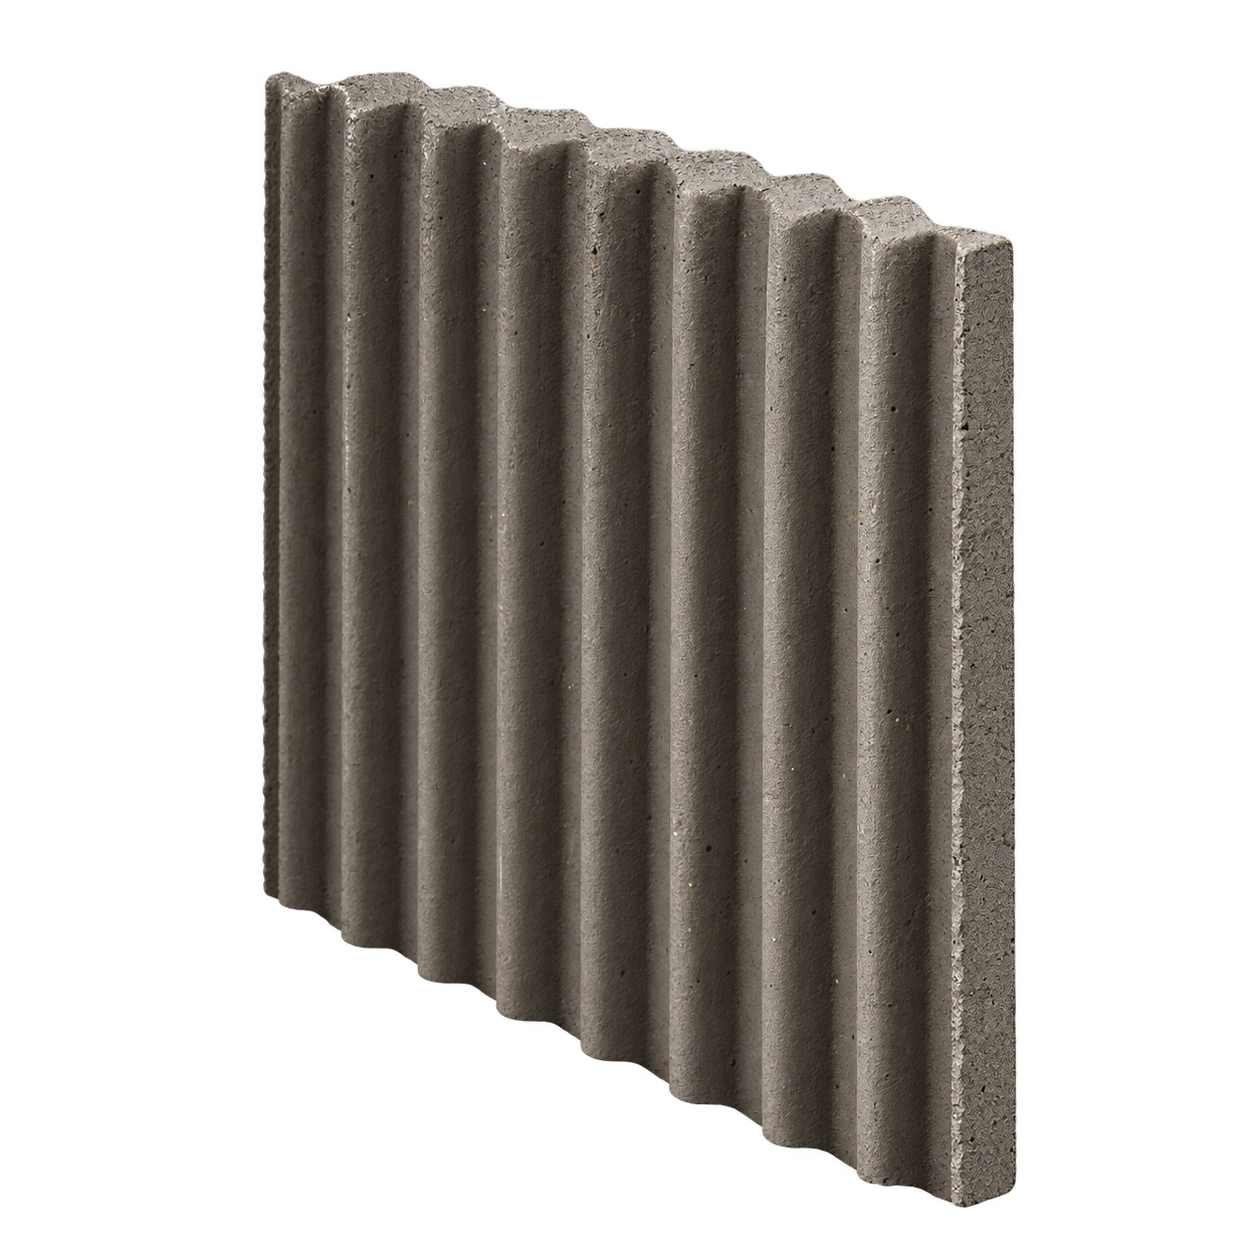
Fluted, ribbed and other textured tiles introduce depth through light and shadow. Their character depends on careful alignment and well-resolved edges.
We consider how the pattern terminates at corners, niches and fittings, as well as how the surface will be cleaned and maintained in its intended setting.
The Hidden Work.
The Lasting Difference.
A tiled surface may appear simple once finished, but its long-term performance depends on the construction beneath it. Tiles and grout form the visible finish, while the waterproofing system sits behind the surface and protects the surrounding construction in showers, wet rooms and other wet areas.
Substrate Preparation
We assess the surfaces supporting the installation, including their condition, alignment and stability. Depending on the findings, preparation may include removing unsuitable finishes, correcting uneven areas and repairing affected construction before tiling begins.
XPS Tile Backer Boards
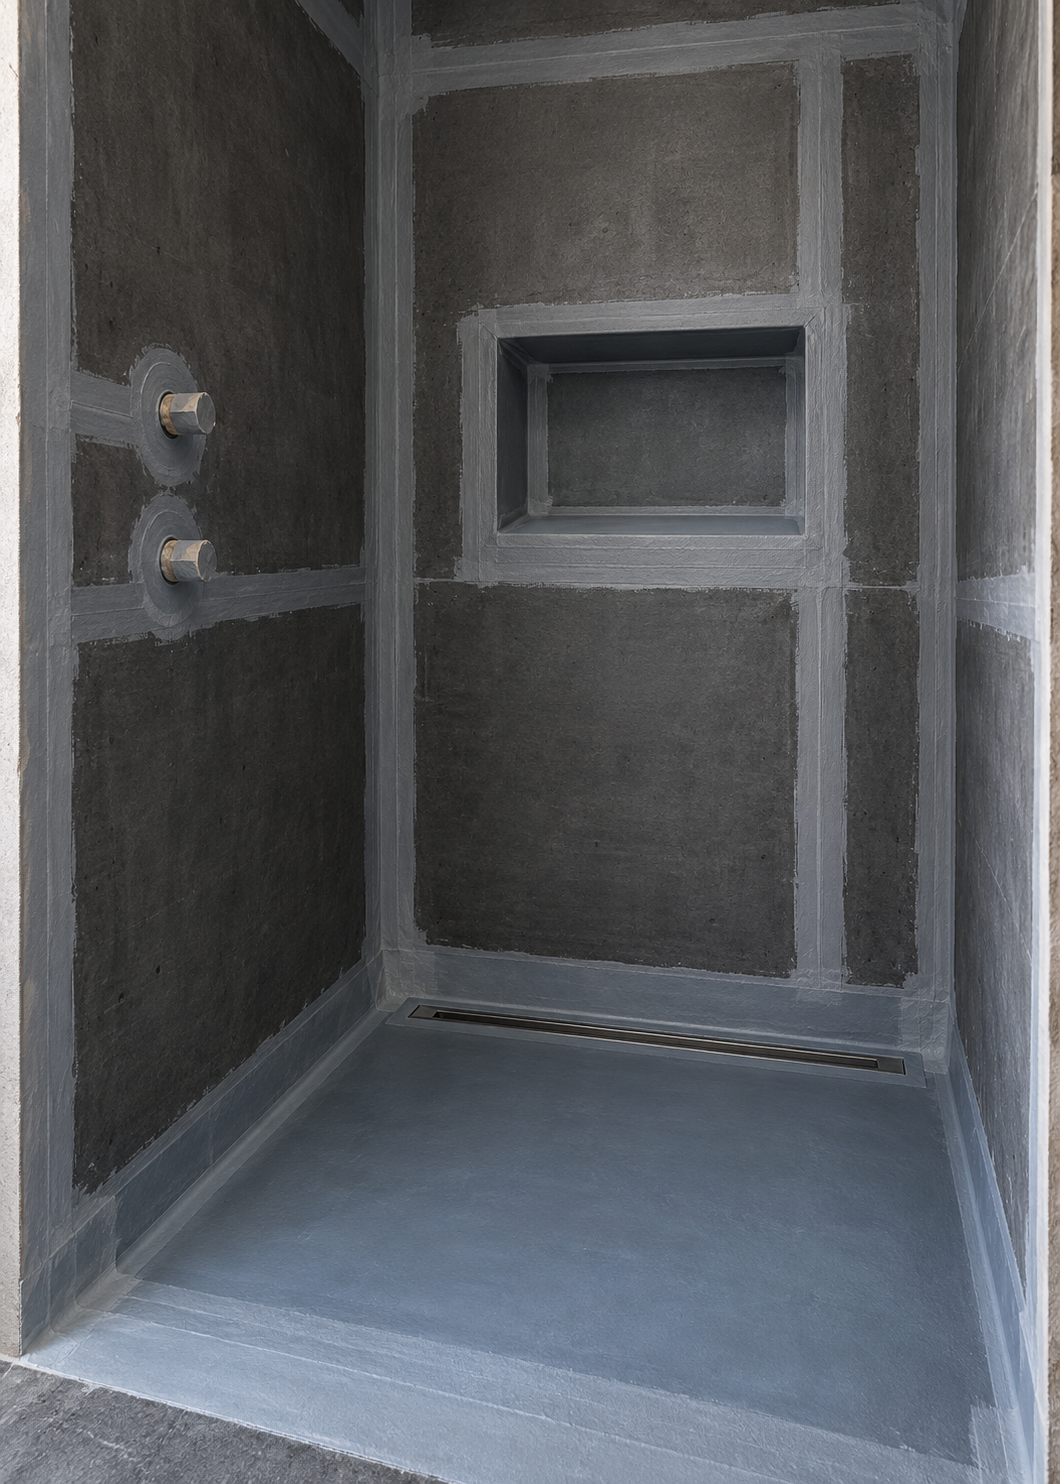
Where appropriate, we use XPS tile backer boards in wet areas. Their rigid foam core provides a stable, moisture-resistant substrate, while joints, corners, fixings and penetrations are sealed as part of the waterproofing system.
Tanking & Waterproofing Continuity
The purpose of tanking is to create a continuous waterproof barrier behind the tiled finish. Membranes, sealing tapes, corners and collars are coordinated around niches, penetrations, trays, drains and wall-to-floor junctions so the wet zone remains protected as a whole.
System Build-Up
Each layer plays a role in long-term performance.
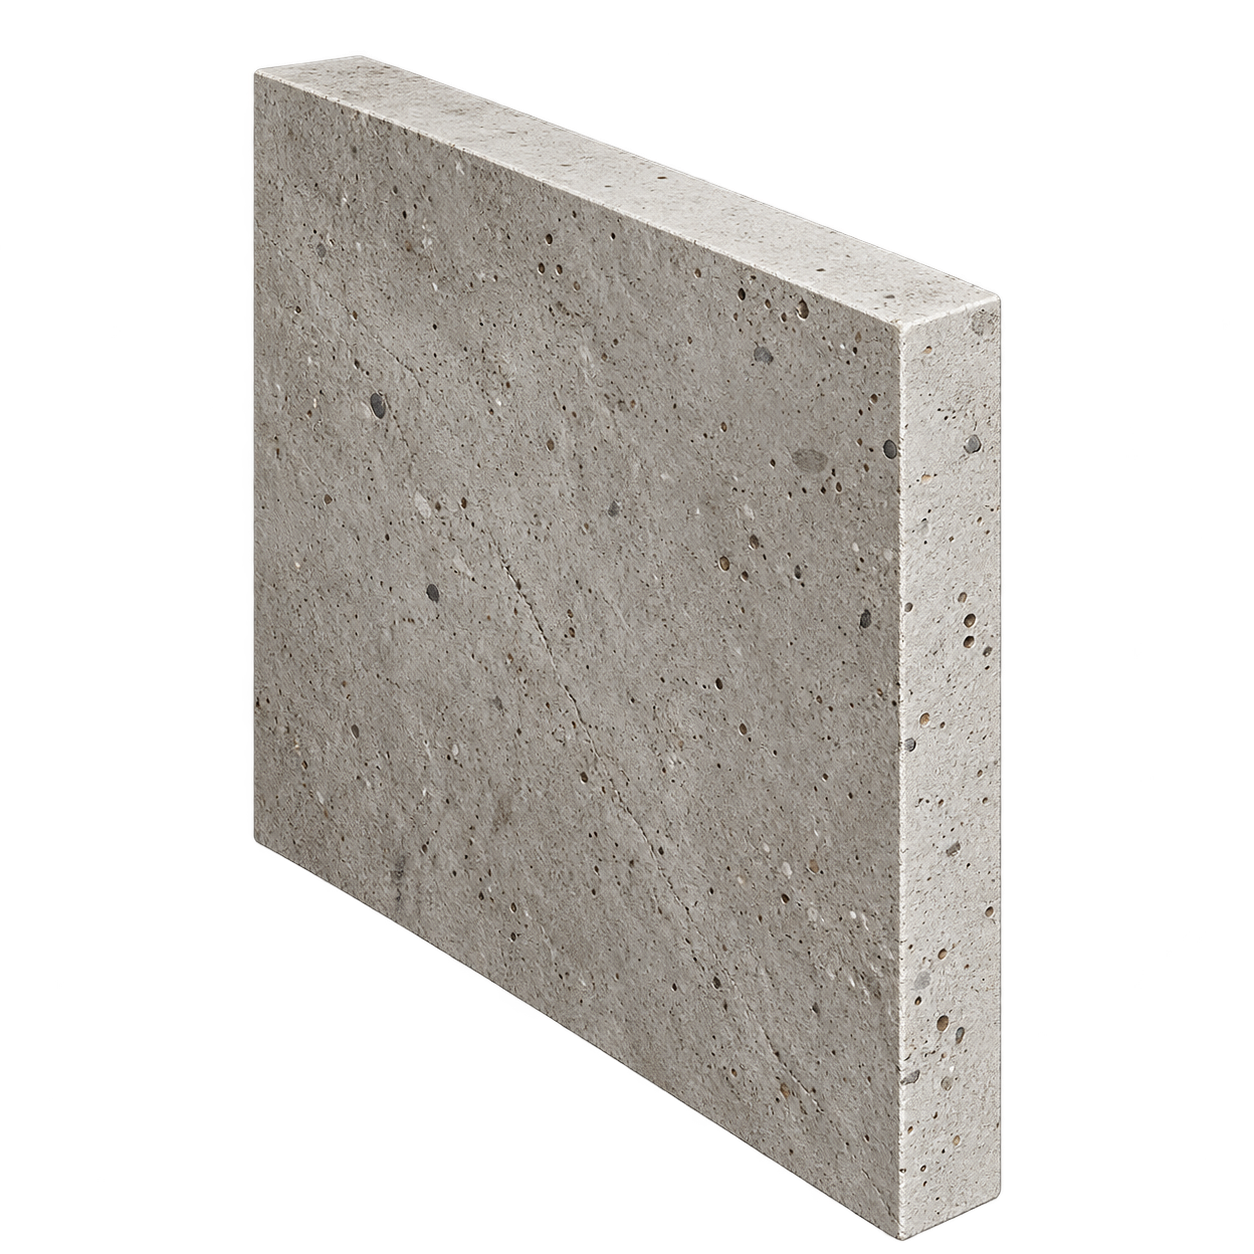
Stable Substrate
Existing wall or floor structure
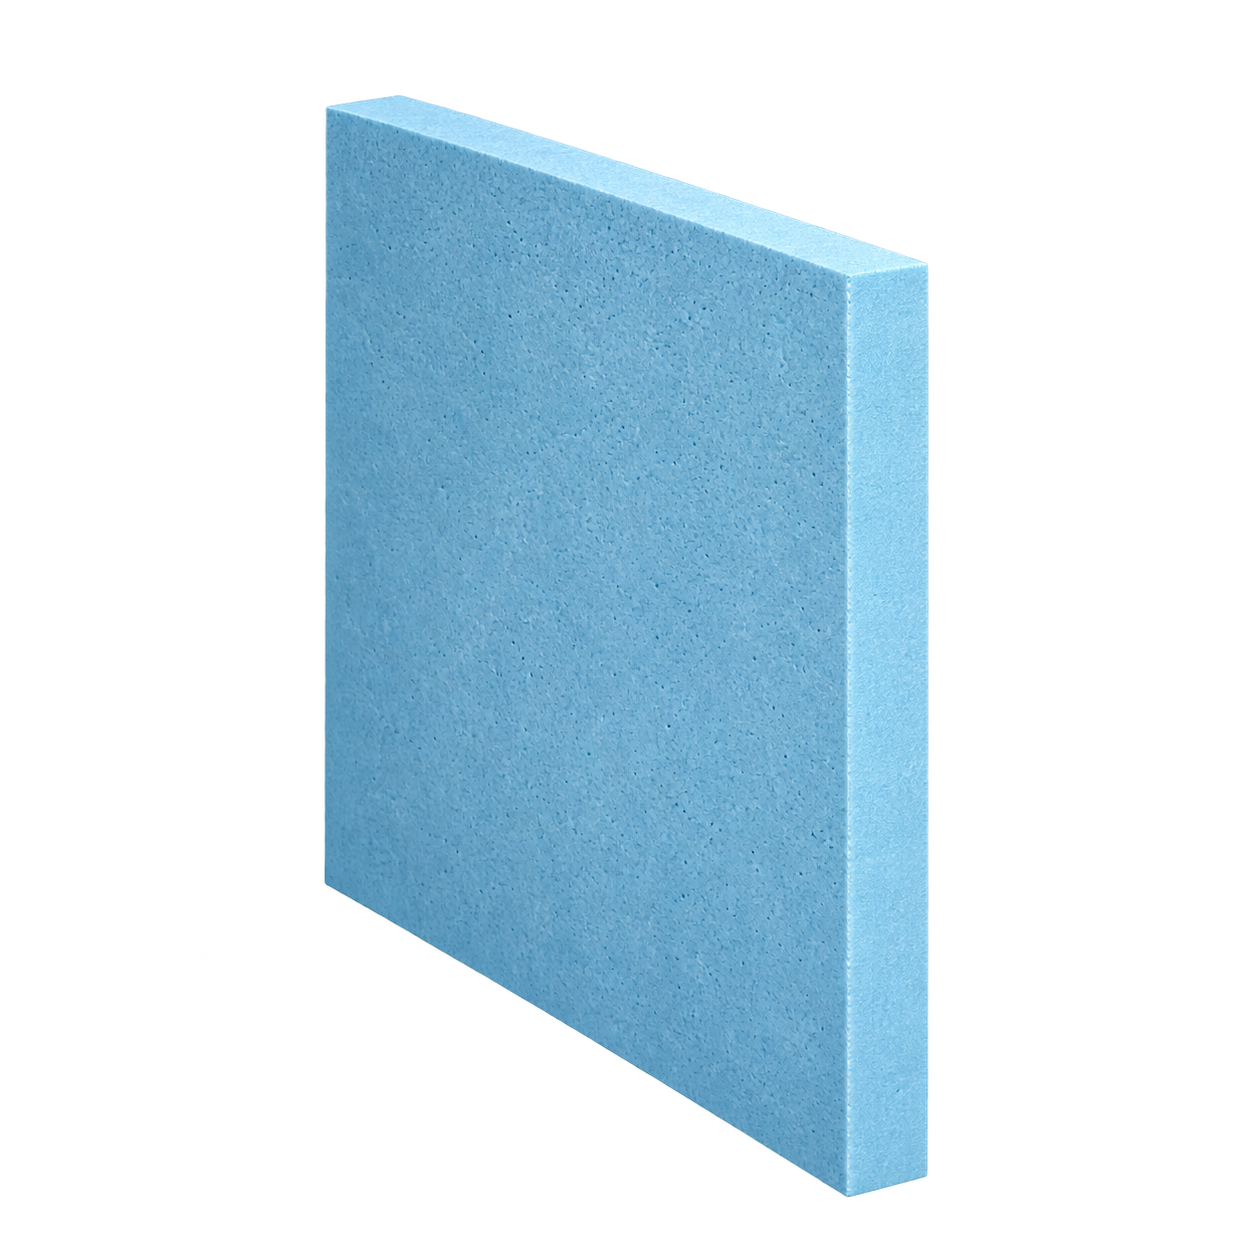
XPS Tile Backer Board
Stable, moisture-resistant support for wet areas
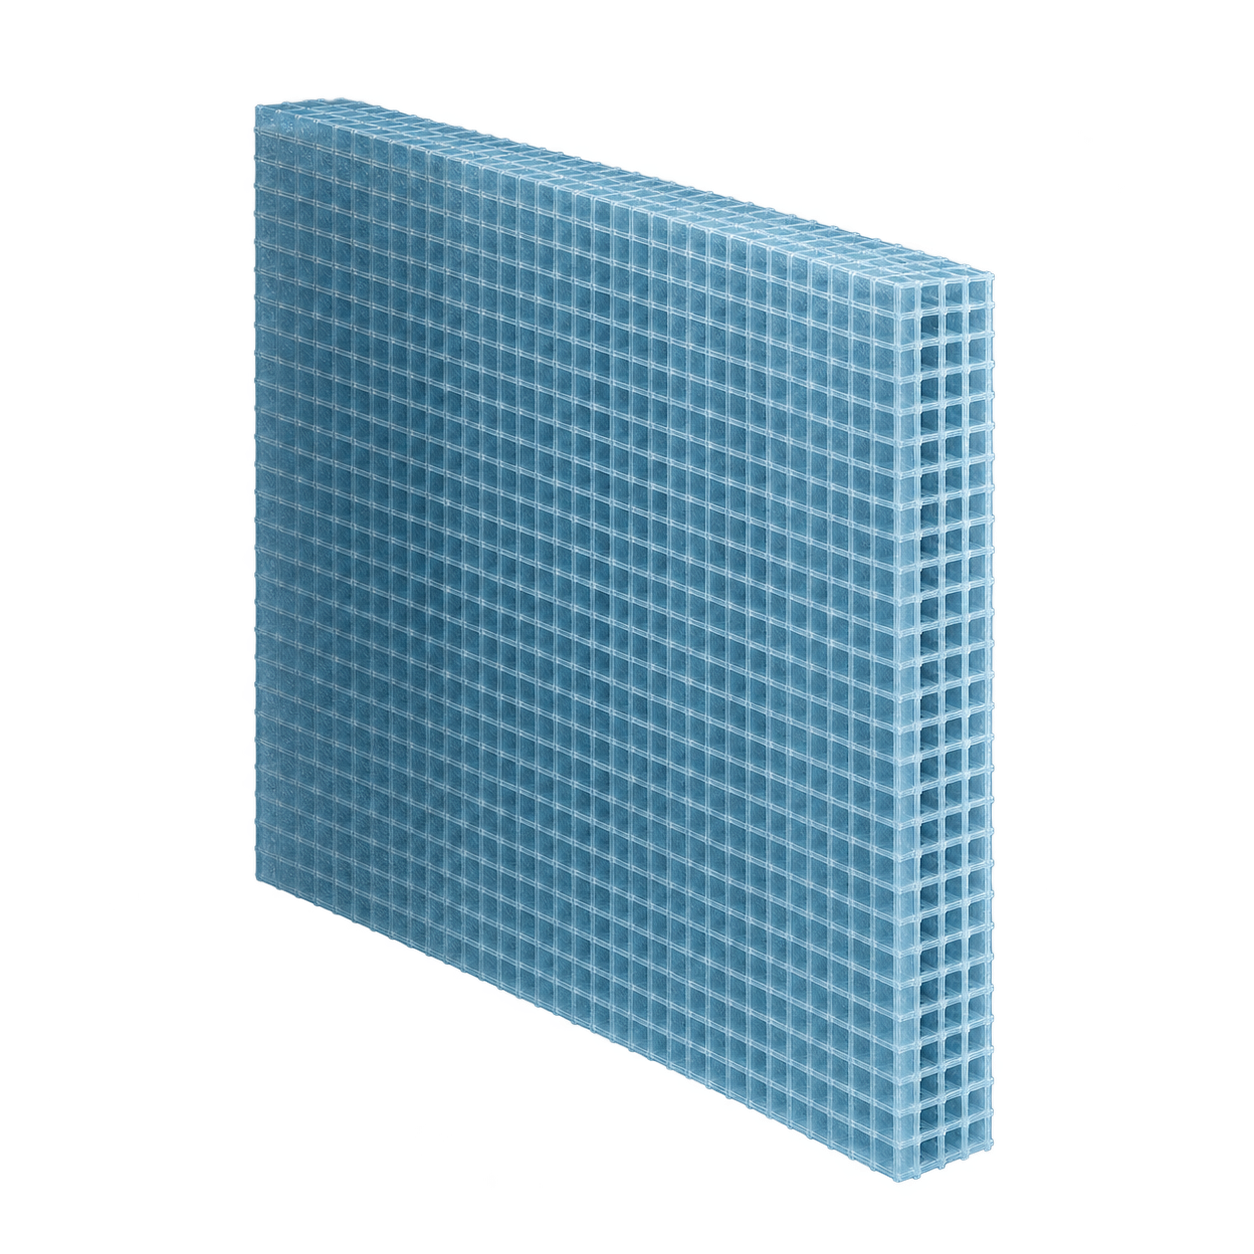
Waterproofing Membrane
Continuous waterproof layer with sealed joints and penetrations
Flexible Adhesive
Selected to suit the tile, substrate and installation conditions
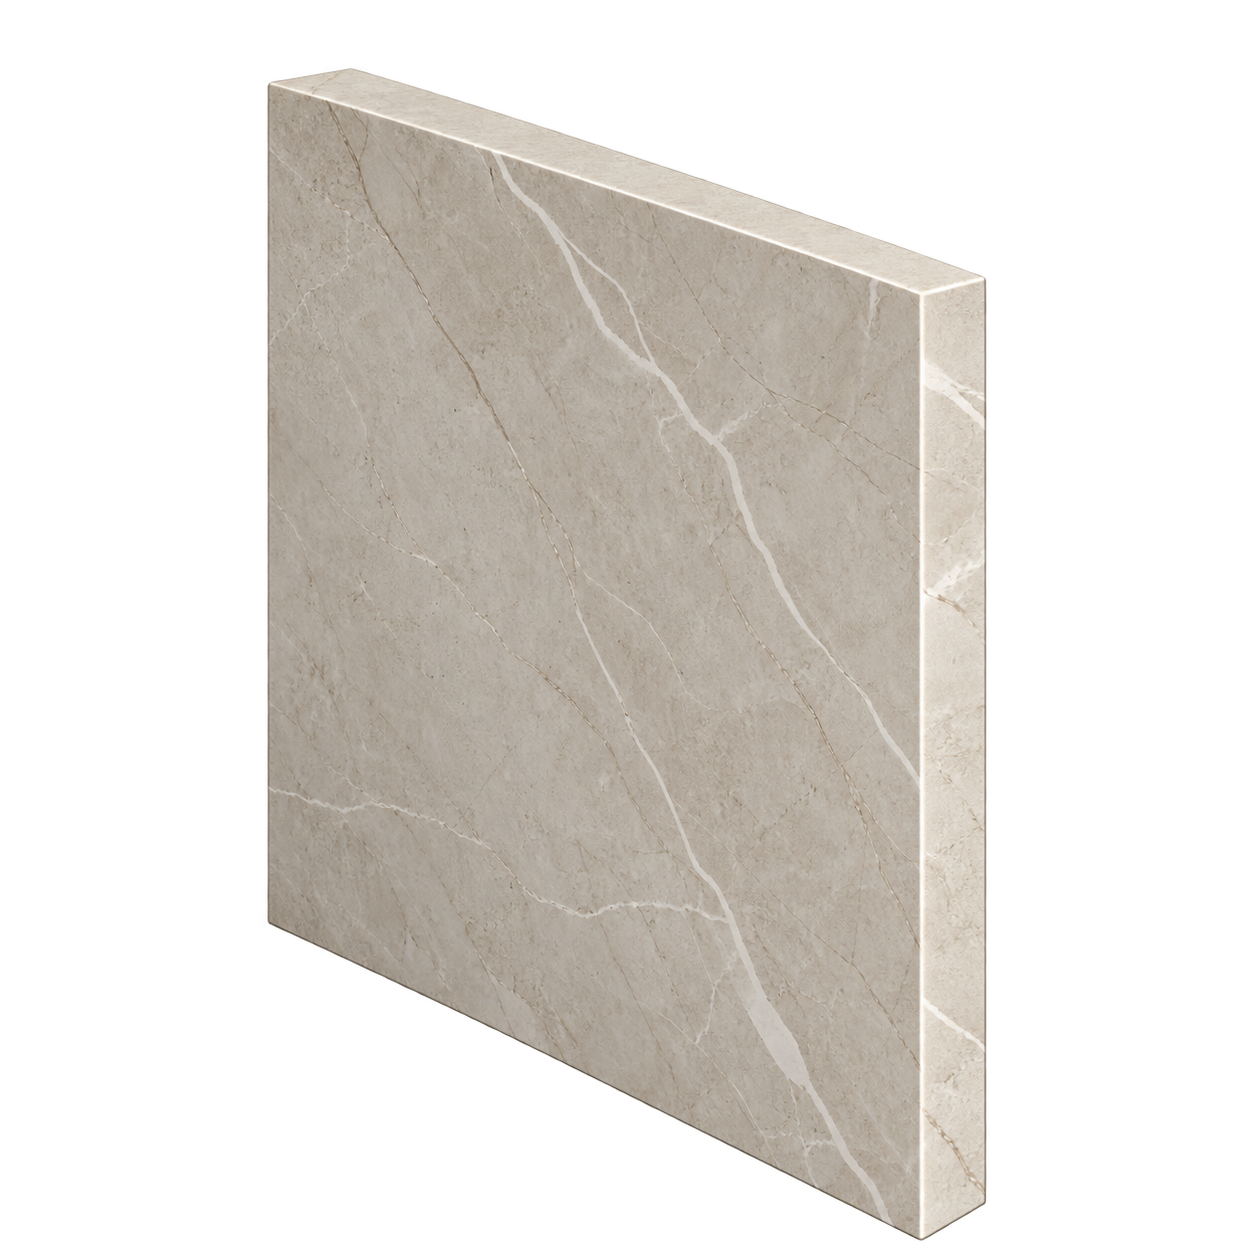
Tile
Porcelain, ceramic or natural stone finish
A Material Language of Your Own.
Material choice brings together colour, texture, scale and the way a space will be used.
We consider those decisions alongside the practical requirements of installation.
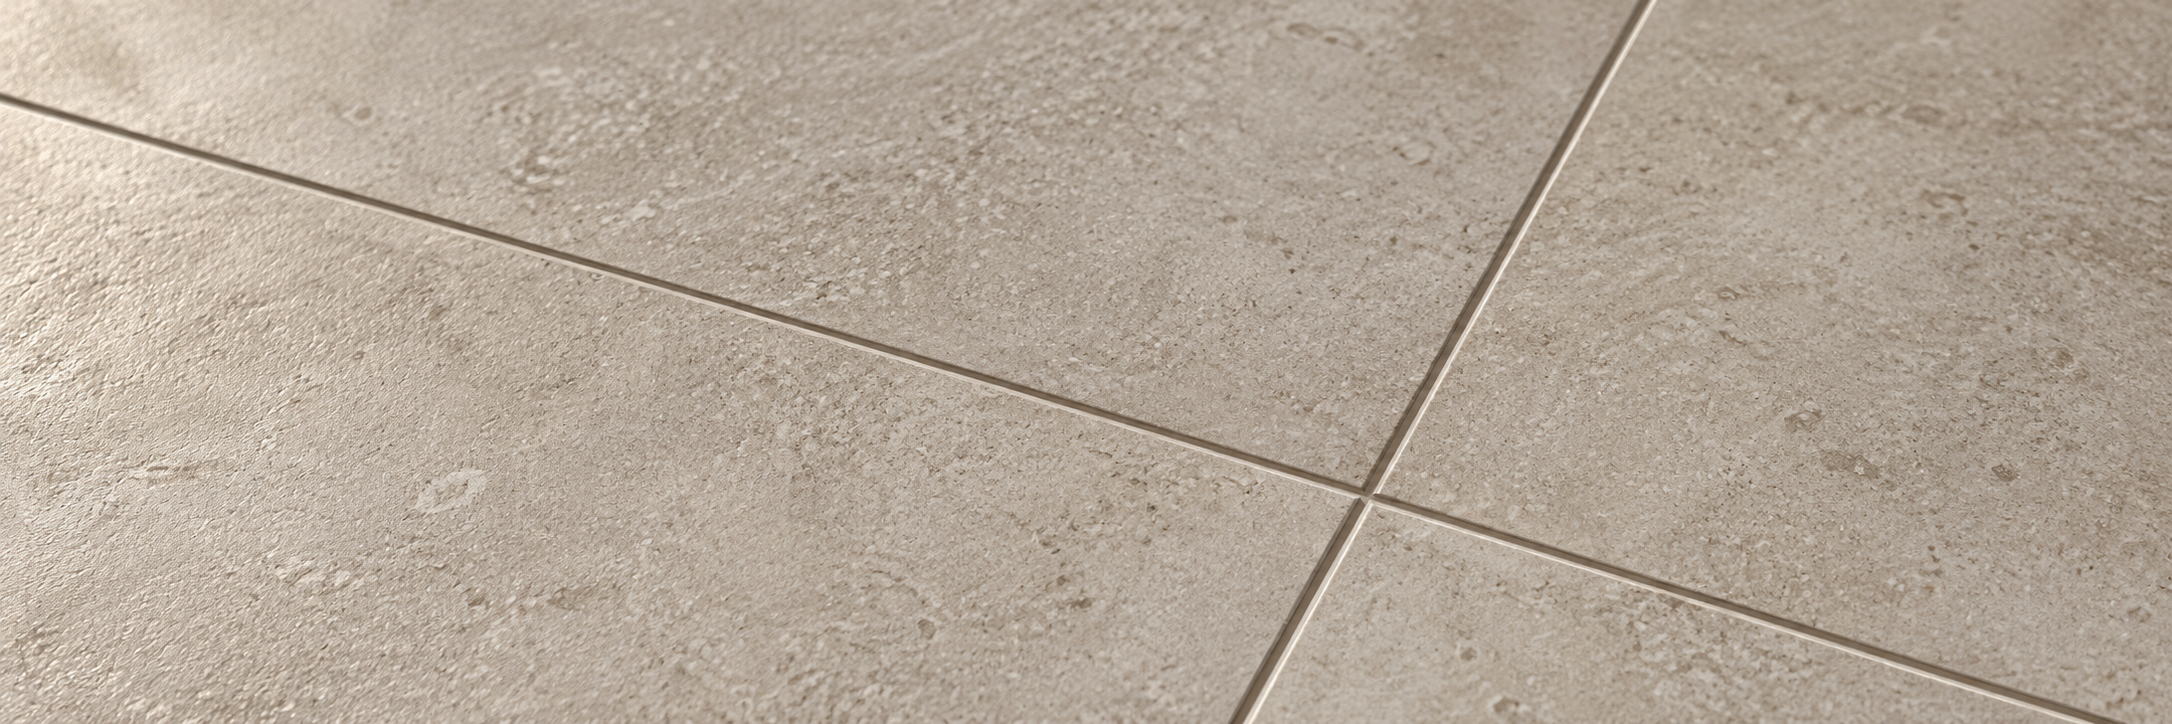
Large-Format Porcelain
A versatile choice for composed wall and floor surfaces, available in a wide range of finishes, with layout and joint placement planned around the room.
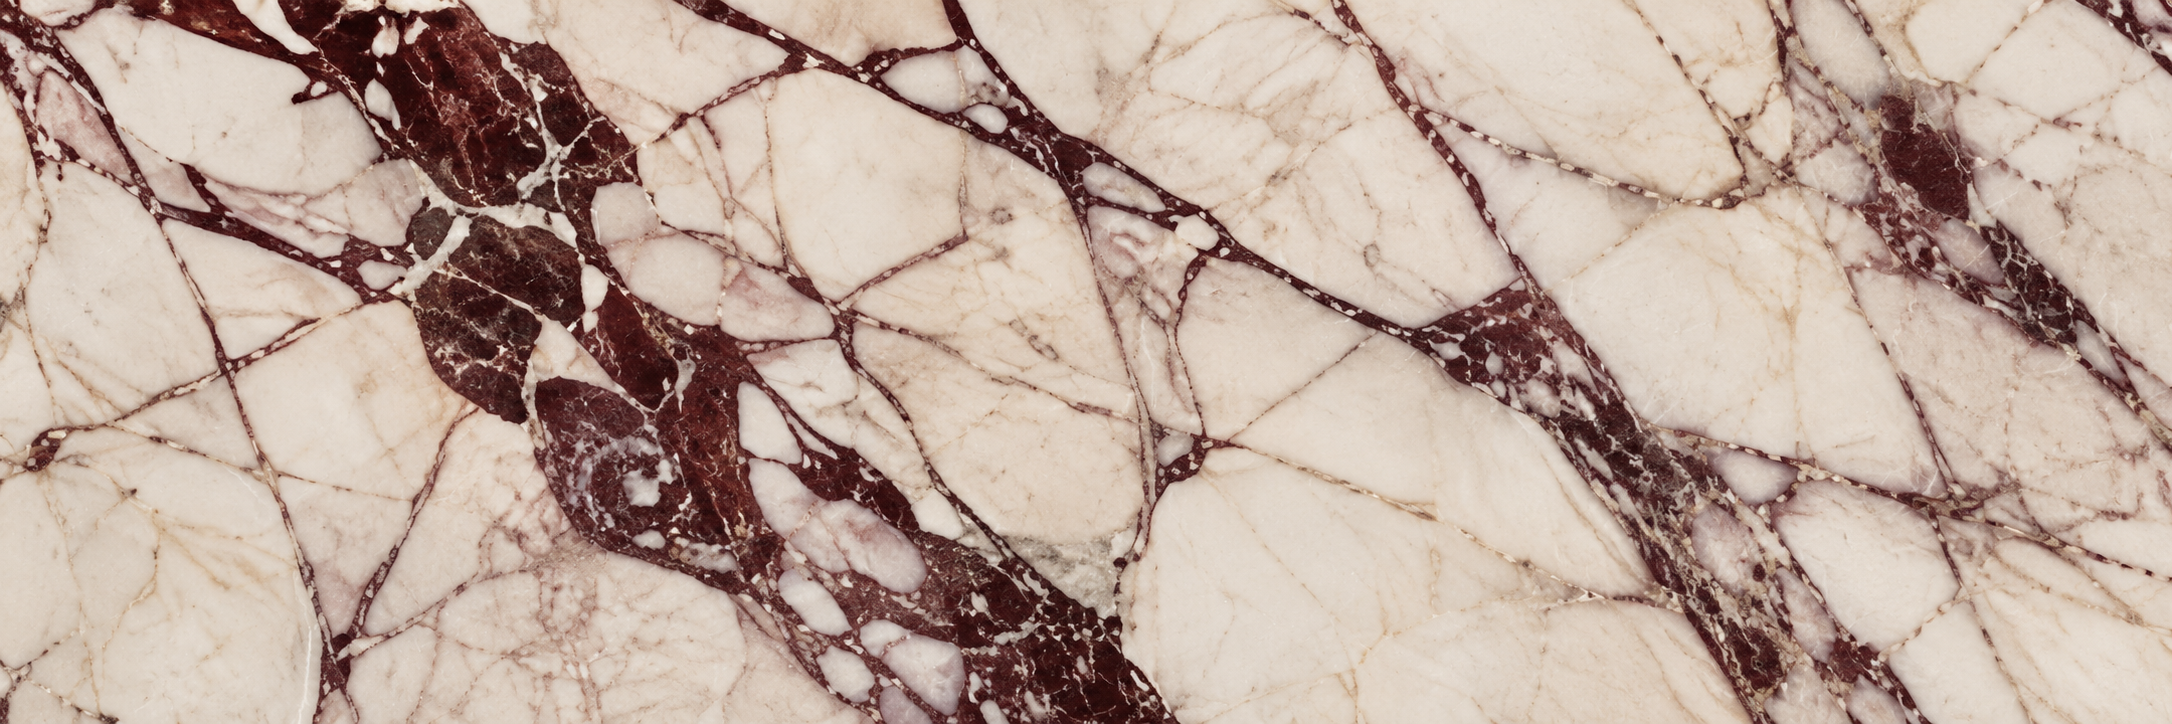
Natural Stone
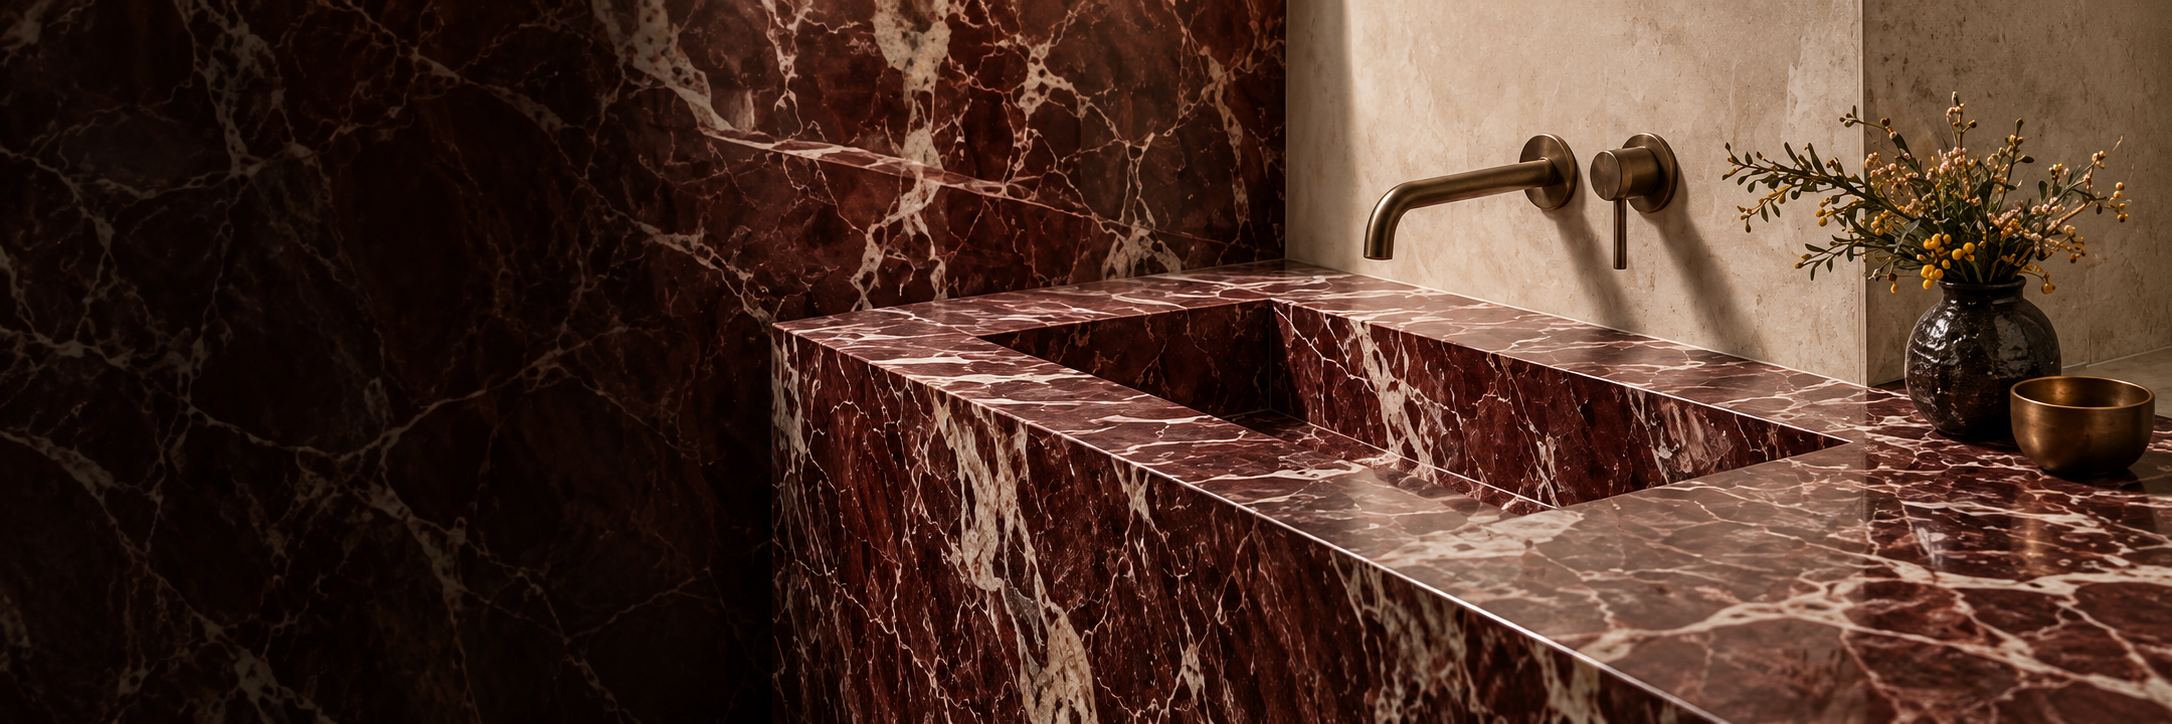
Individual veining, tonal variation and texture give each installation its own character. Selection also considers the stone’s suitability, sealing requirements and ongoing care.
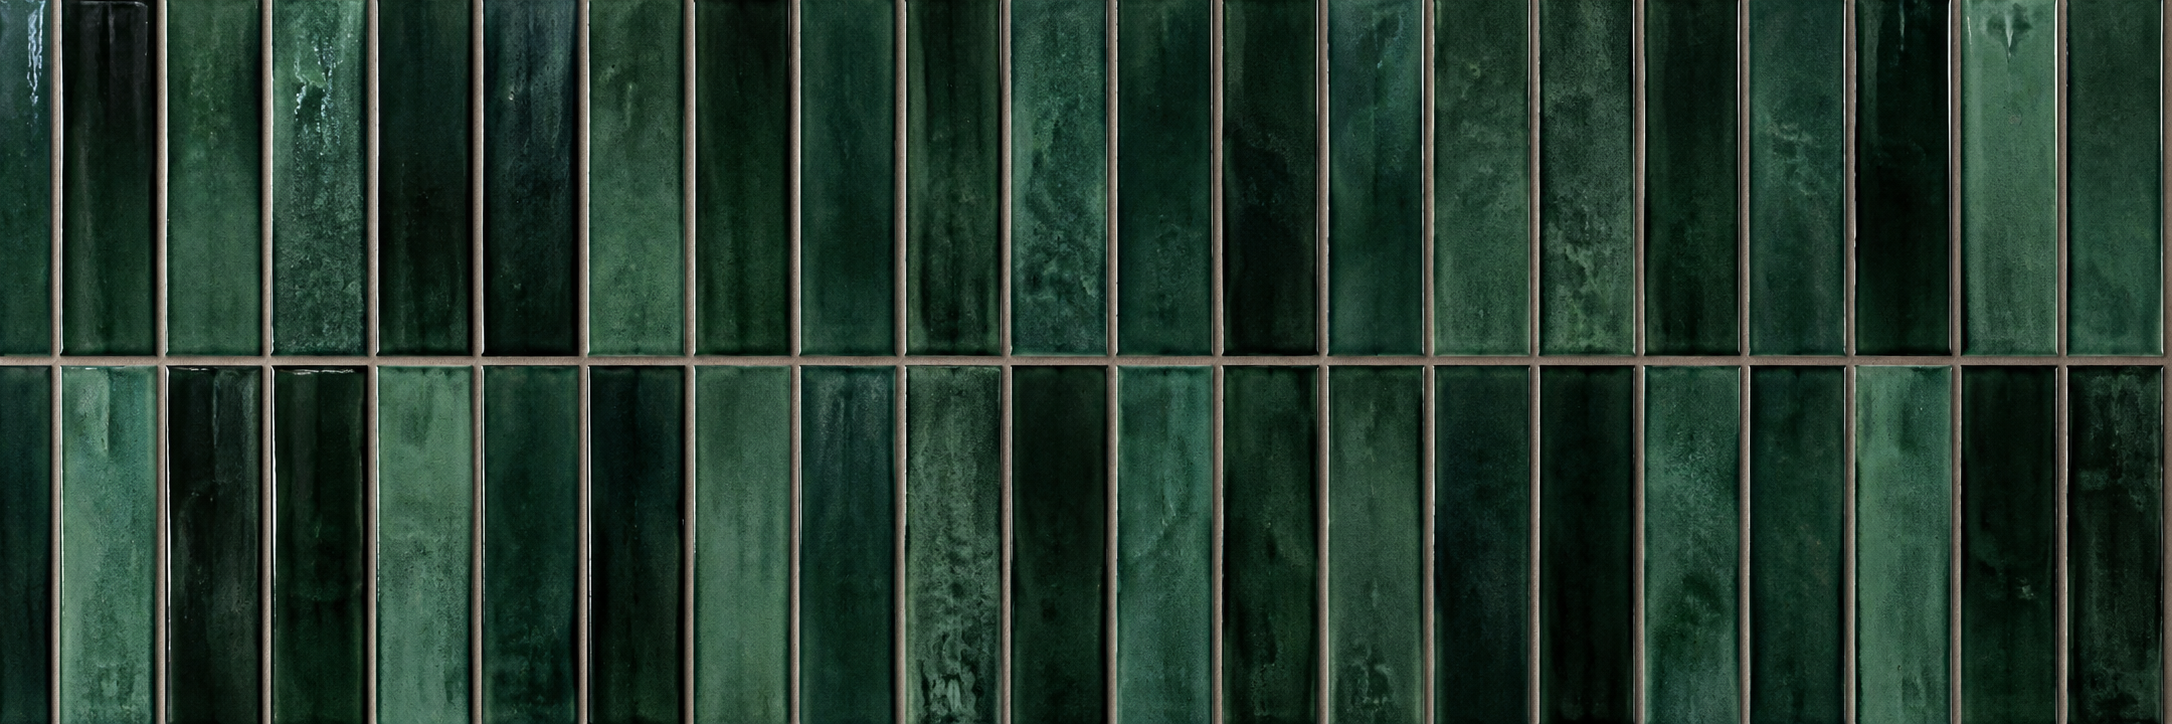
Mosaics & Ceramics
Smaller formats introduce colour, rhythm and detail. Careful setting out helps maintain consistency across sheets, corners and connections with other finishes.
BESPOKELEMENTS™
Selected with Character.
Made for Your Space.
Explore natural stone, porcelain and bespoke architectural surfaces through Bespokelements™.
The collection extends from floors and wall cladding to vanity tops, integrated basins and other individually fabricated details. It allows material choices to be considered across the wider interior.
Where your project combines tiling with bespoke stone elements, we can coordinate selection, dimensions and installation sequencing within the agreed scope.
From First Measure to Final Finish.
Survey
Review the space, existing construction and proposed finishes. Identify preparation, access requirements and any further investigation needed.
Specify
Agree the scope, materials and key details. Plan tile layouts, junctions and the relationship with fittings or bespoke elements.
Before We Begin.
-
Yes. We can include mitred corners, tiled niches, shelves and returns within the agreed design. The detail depends on the selected tile, its thickness and the location. We review the proposed treatment before installation and explain where an alternative edge finish would be more suitable.
-
That depends on the existing construction and the proposed finish. We assess accessible surfaces for condition, stability and alignment. Preparation may include removing existing tiles, replacing unsuitable boards, repairing supporting construction or levelling surfaces. Any limitations or concealed areas are identified in the quotation.
-
For complete bathroom and shower installations, wet-area waterproofing is included within the agreed scope. The system and coverage are selected for the construction and exposure to water, with joints, corners and penetrations detailed before tiling. For partial repairs, we first assess whether the existing waterproofing can be retained and how the repair can connect to it.
Prepare
Complete the agreed substrate repairs, levelling and waterproofing. Allow the required curing periods before the installation progresses.
Install
Set out and install the tiles, complete joints and edge details, and review the finished work. Explain relevant care requirements before handover.
-
Yes. You can explore the Stone & Porcelain collection through Bespokelements. Share the materials or finishes you are considering, and we can review their suitability for the project alongside dimensions, fabrication requirements and installation. Material supply and any bespoke elements are confirmed in the quotation.
-
Yes. We assess the proposed tile dimensions alongside the substrate, access and handling requirements. Larger formats need particularly careful preparation and planning around cuts, openings and fittings. Send us the product details and room dimensions so we can review the installation requirements.
-
Yes. We can inspect concerns such as cracked tiles, loose finishes, recurring joint failure or signs of water ingress. Some causes remain concealed until tiles or other materials are removed. Where further investigation is needed, we explain the proposed access and scope before proceeding.
For suspected leaks or concealed moisture damage, see our Water Damage Investigation service.
Bring Us the Detail.
We’ll Consider the Whole.
Share your plans, photographs and material ideas. Whether you are preparing a new interior or addressing an existing installation, we can help define the preparation, detailing and work required.
Please include the property location, approximate dimensions and any tile or stone products already selected.