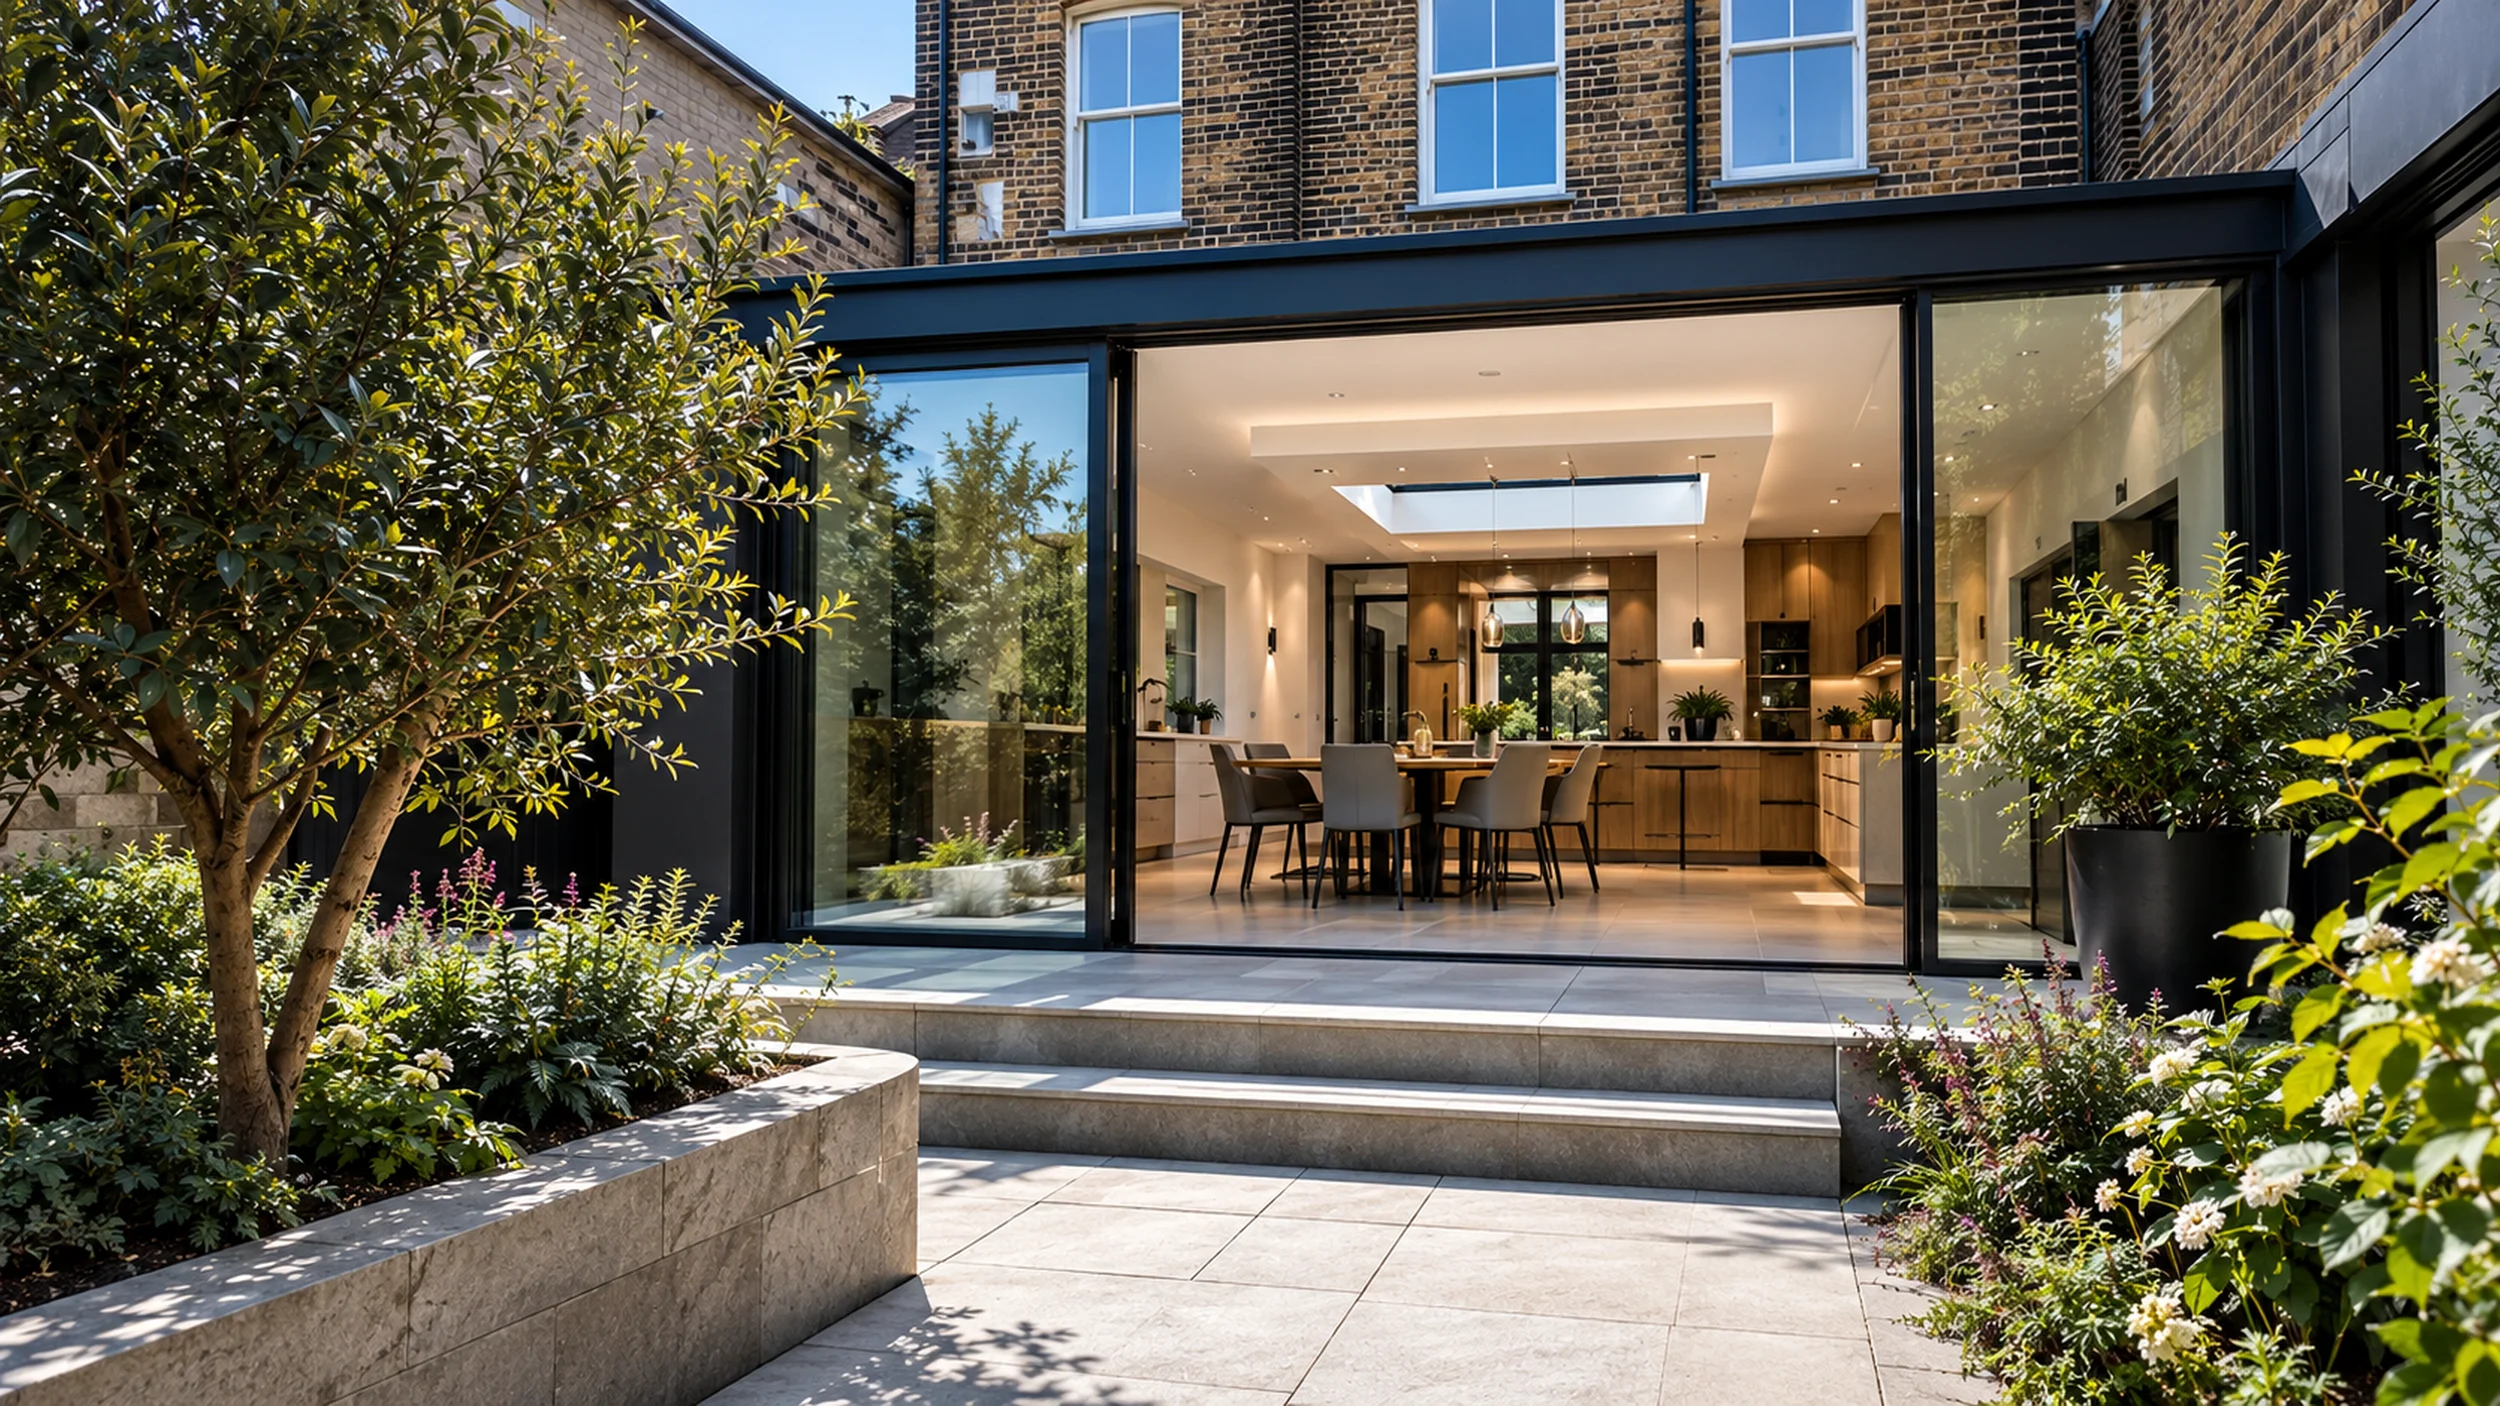
PROPERTY CONVERSIONS & EXTENSIONS
Property Conversions, Extensions & Residential Construction in London.
From structural alterations to complete residential transformation. The Flush Royale delivers complex construction projects through one coordinated delivery structure.
We manage the building process from structural and envelope works through mechanical and electrical systems, internal construction and final architectural finishes.
One project. One coordinated delivery system.
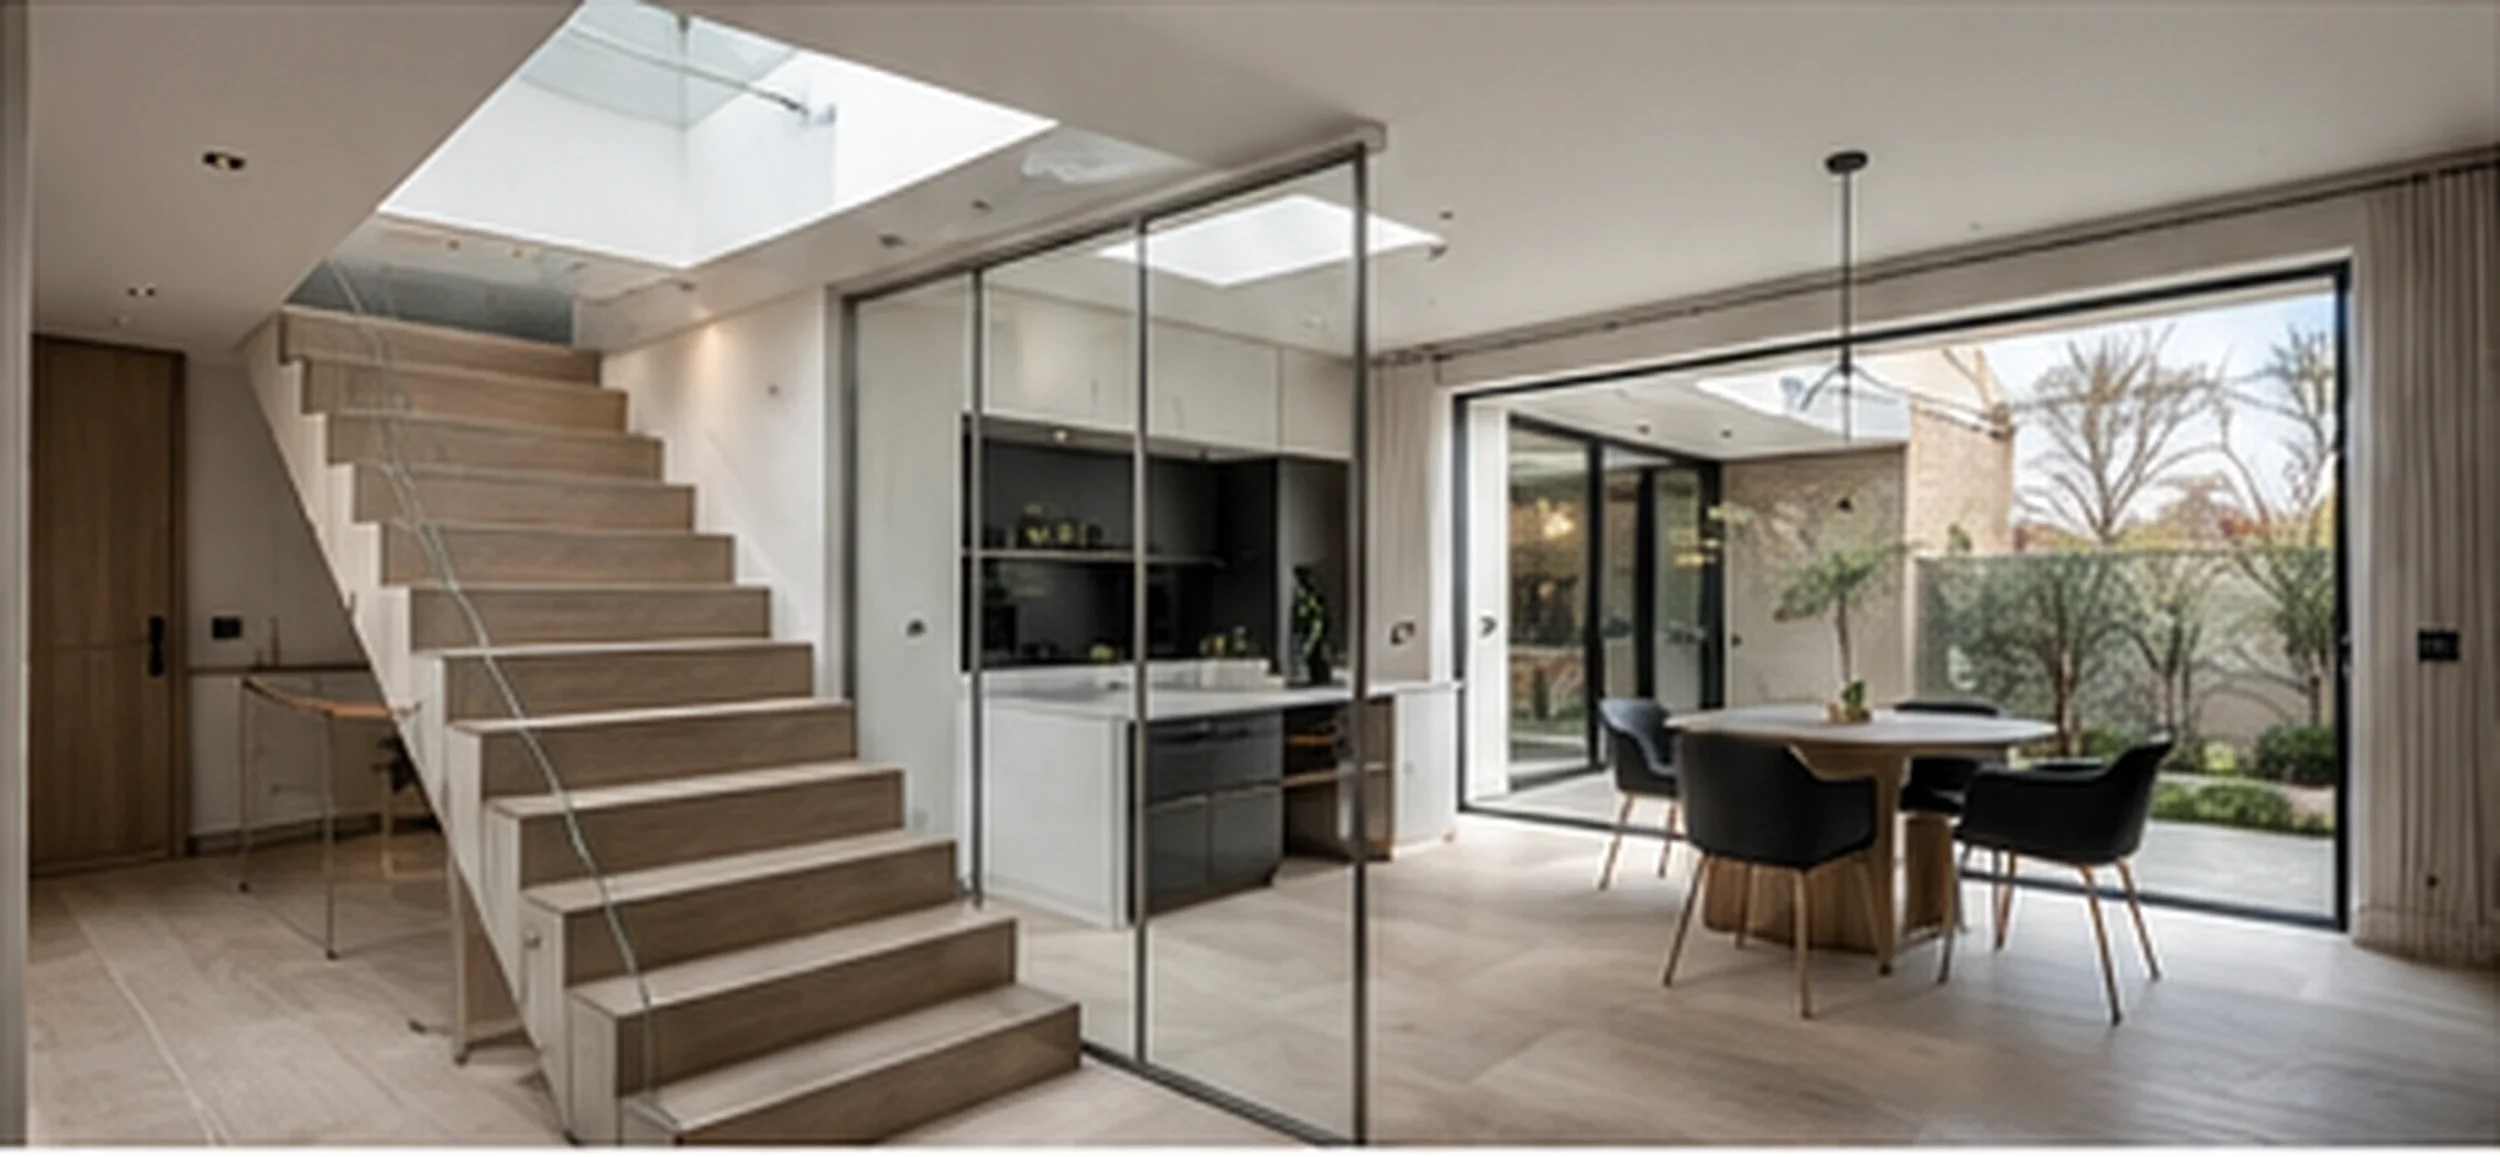
FROM STRUCTURE TO FINISHED HOME
More than refurbishment.
The Flush Royale delivers residential projects where the scope extends well beyond decorative renovation.
Our work can involve existing building alterations, structural openings, extensions, new floors and walls, roofing and envelope construction, complete building services and the final internal environment.
Whether we are extending an existing property or completely restructuring how it works, we approach the building as one interconnected system.
Structure. Envelope. Services. Interiors. One coordinated project.
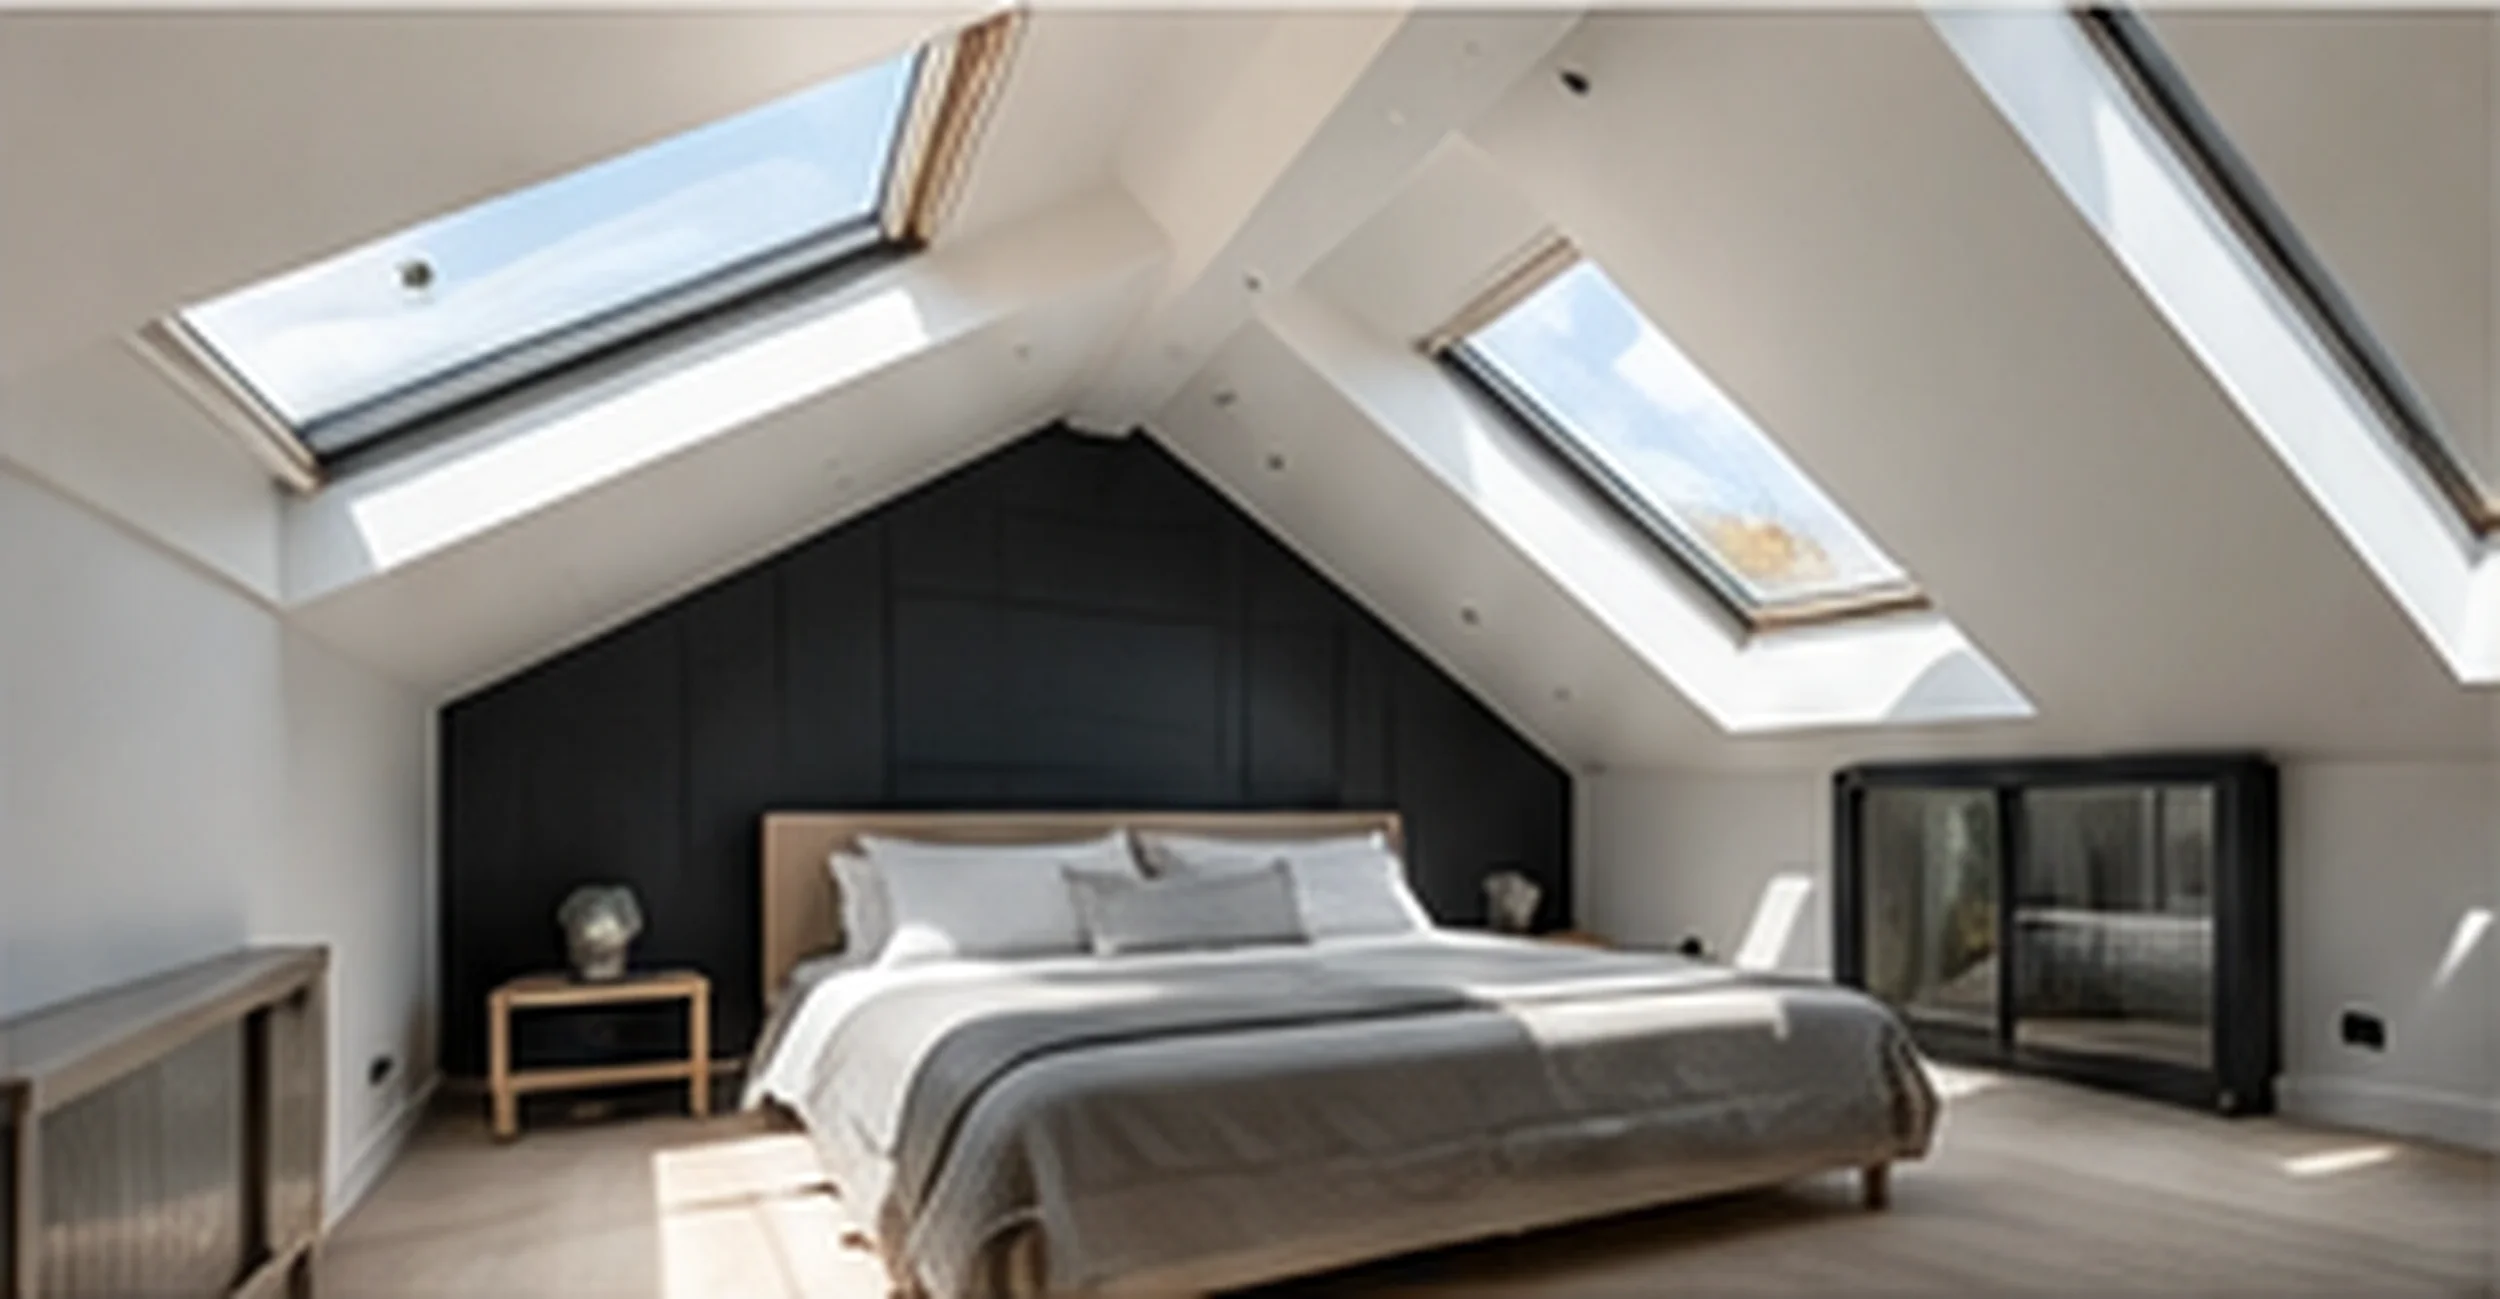
PROPERTY CONVERSIONS
Reconfigure what already exists.
Major internal alterations, structural openings, layout changes
and complete property transformation. Existing structures and new construction are coordinated together with services, fire requirements, acoustic performance and final layouts.
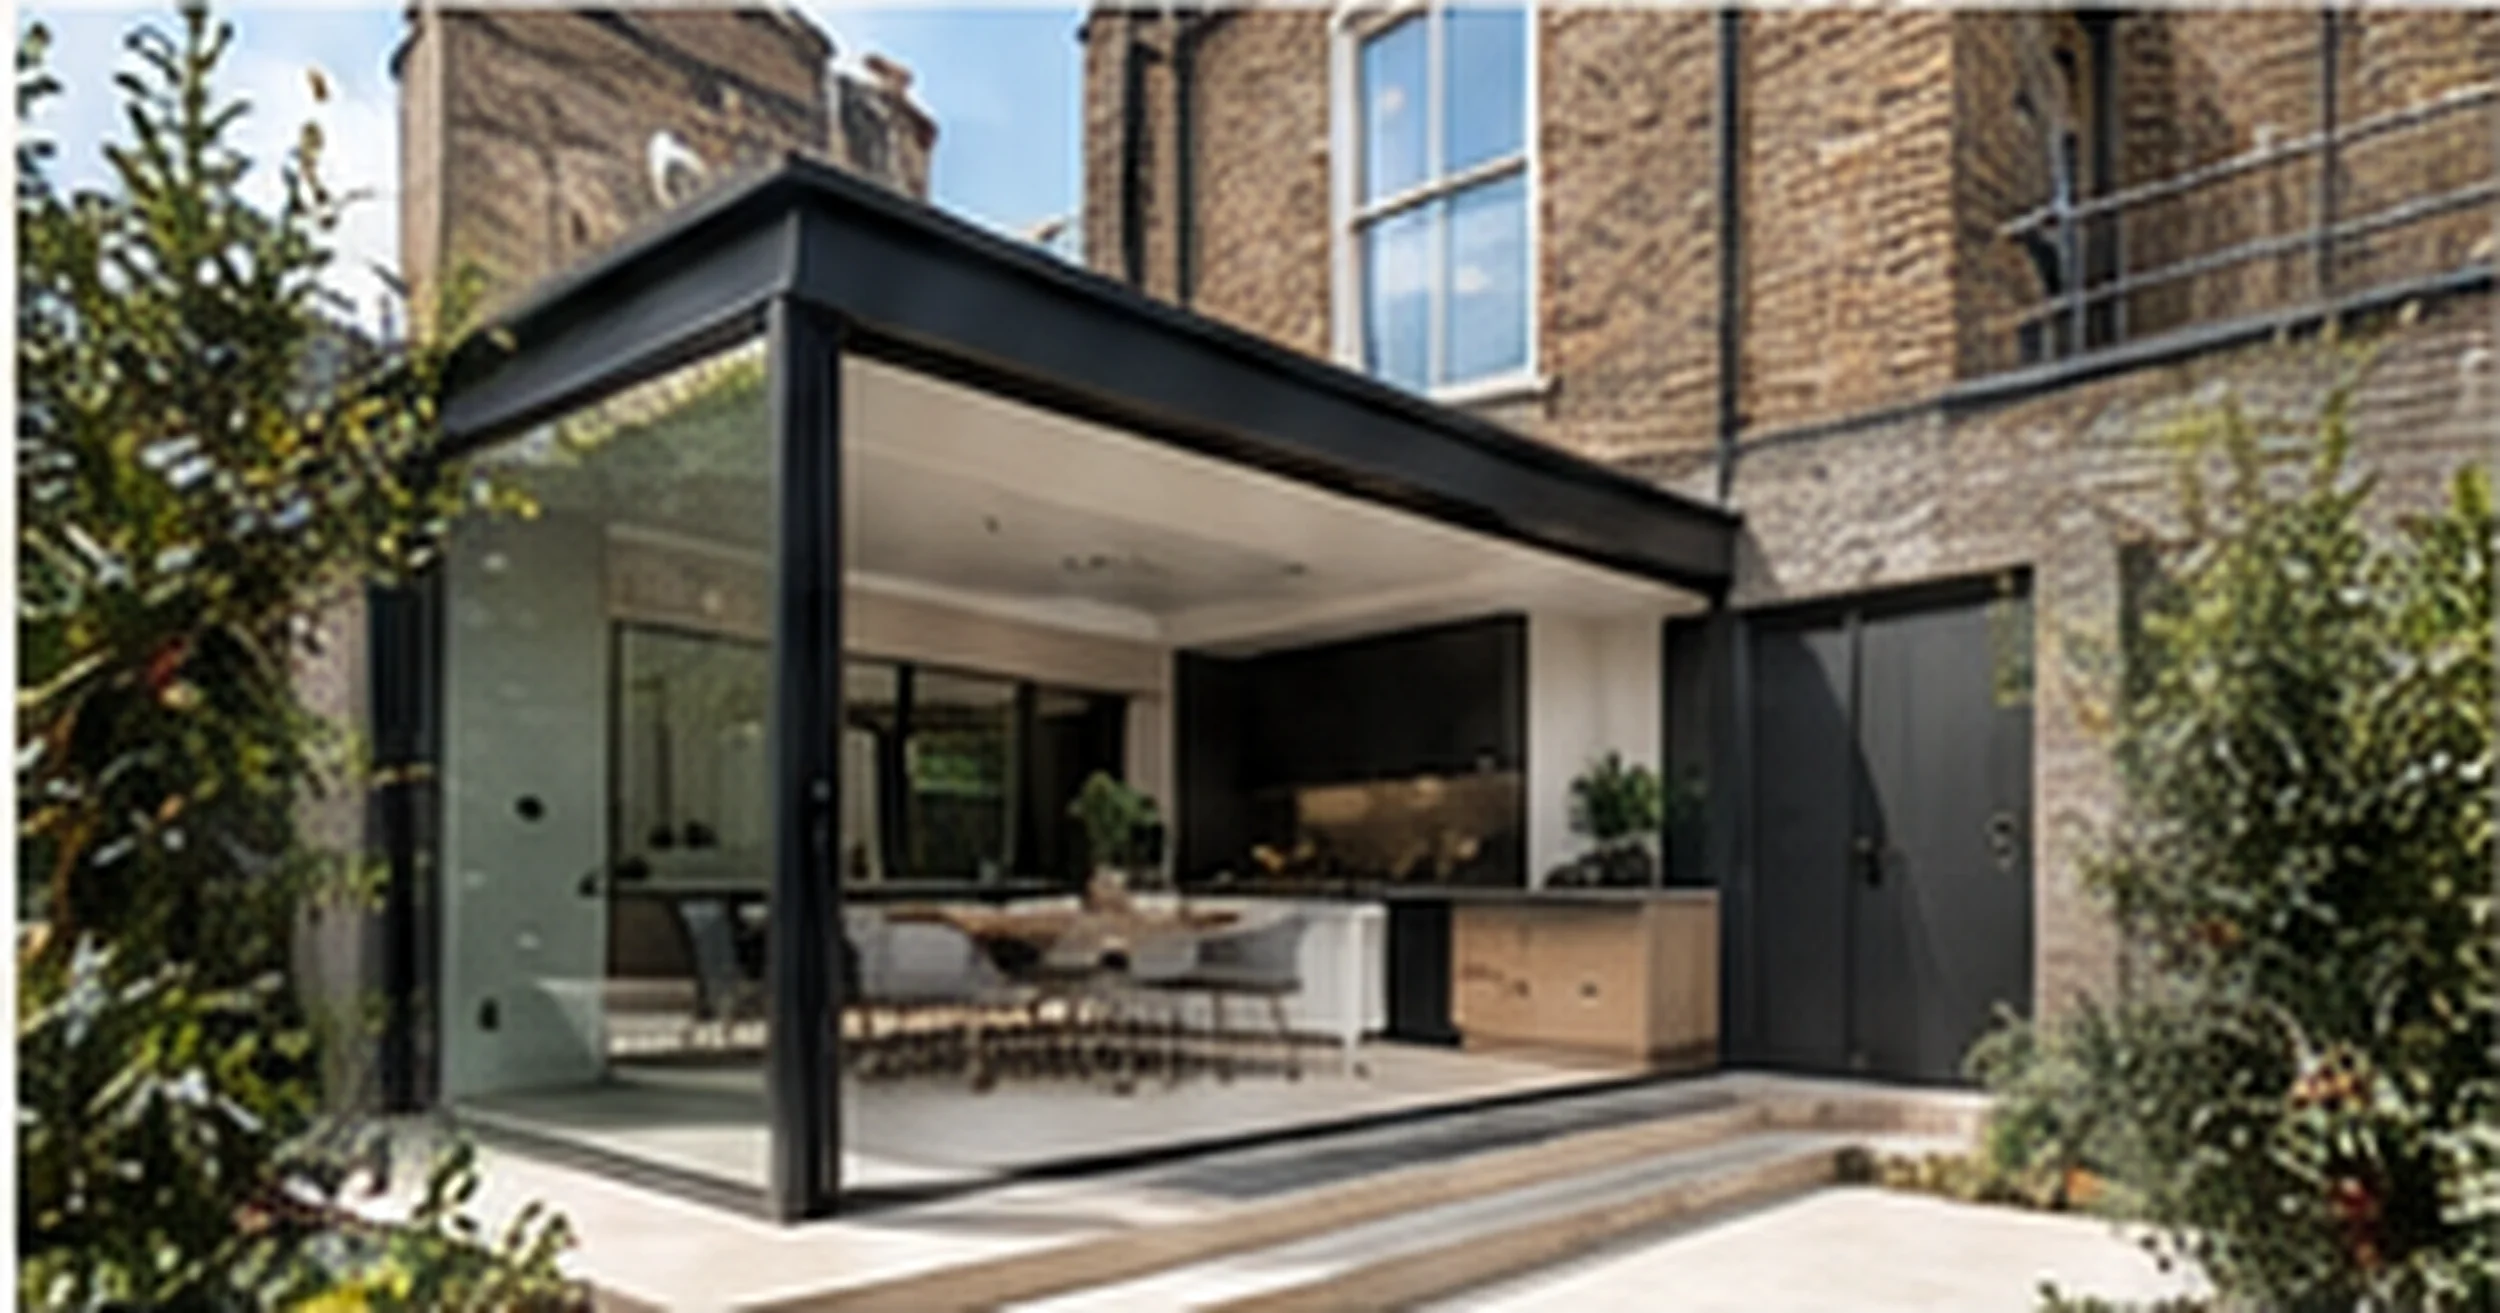
HOUSE EXTENSIONS
Create new residential space.
Rear extensions, side-return extensions and associated structural alterations delivered as a complete construction package. From foundations and structural works through roofing, glazing interfaces, services and internal completion.
MAJOR RESIDENTIAL CONSTRUCTION
From shell to finished interior.
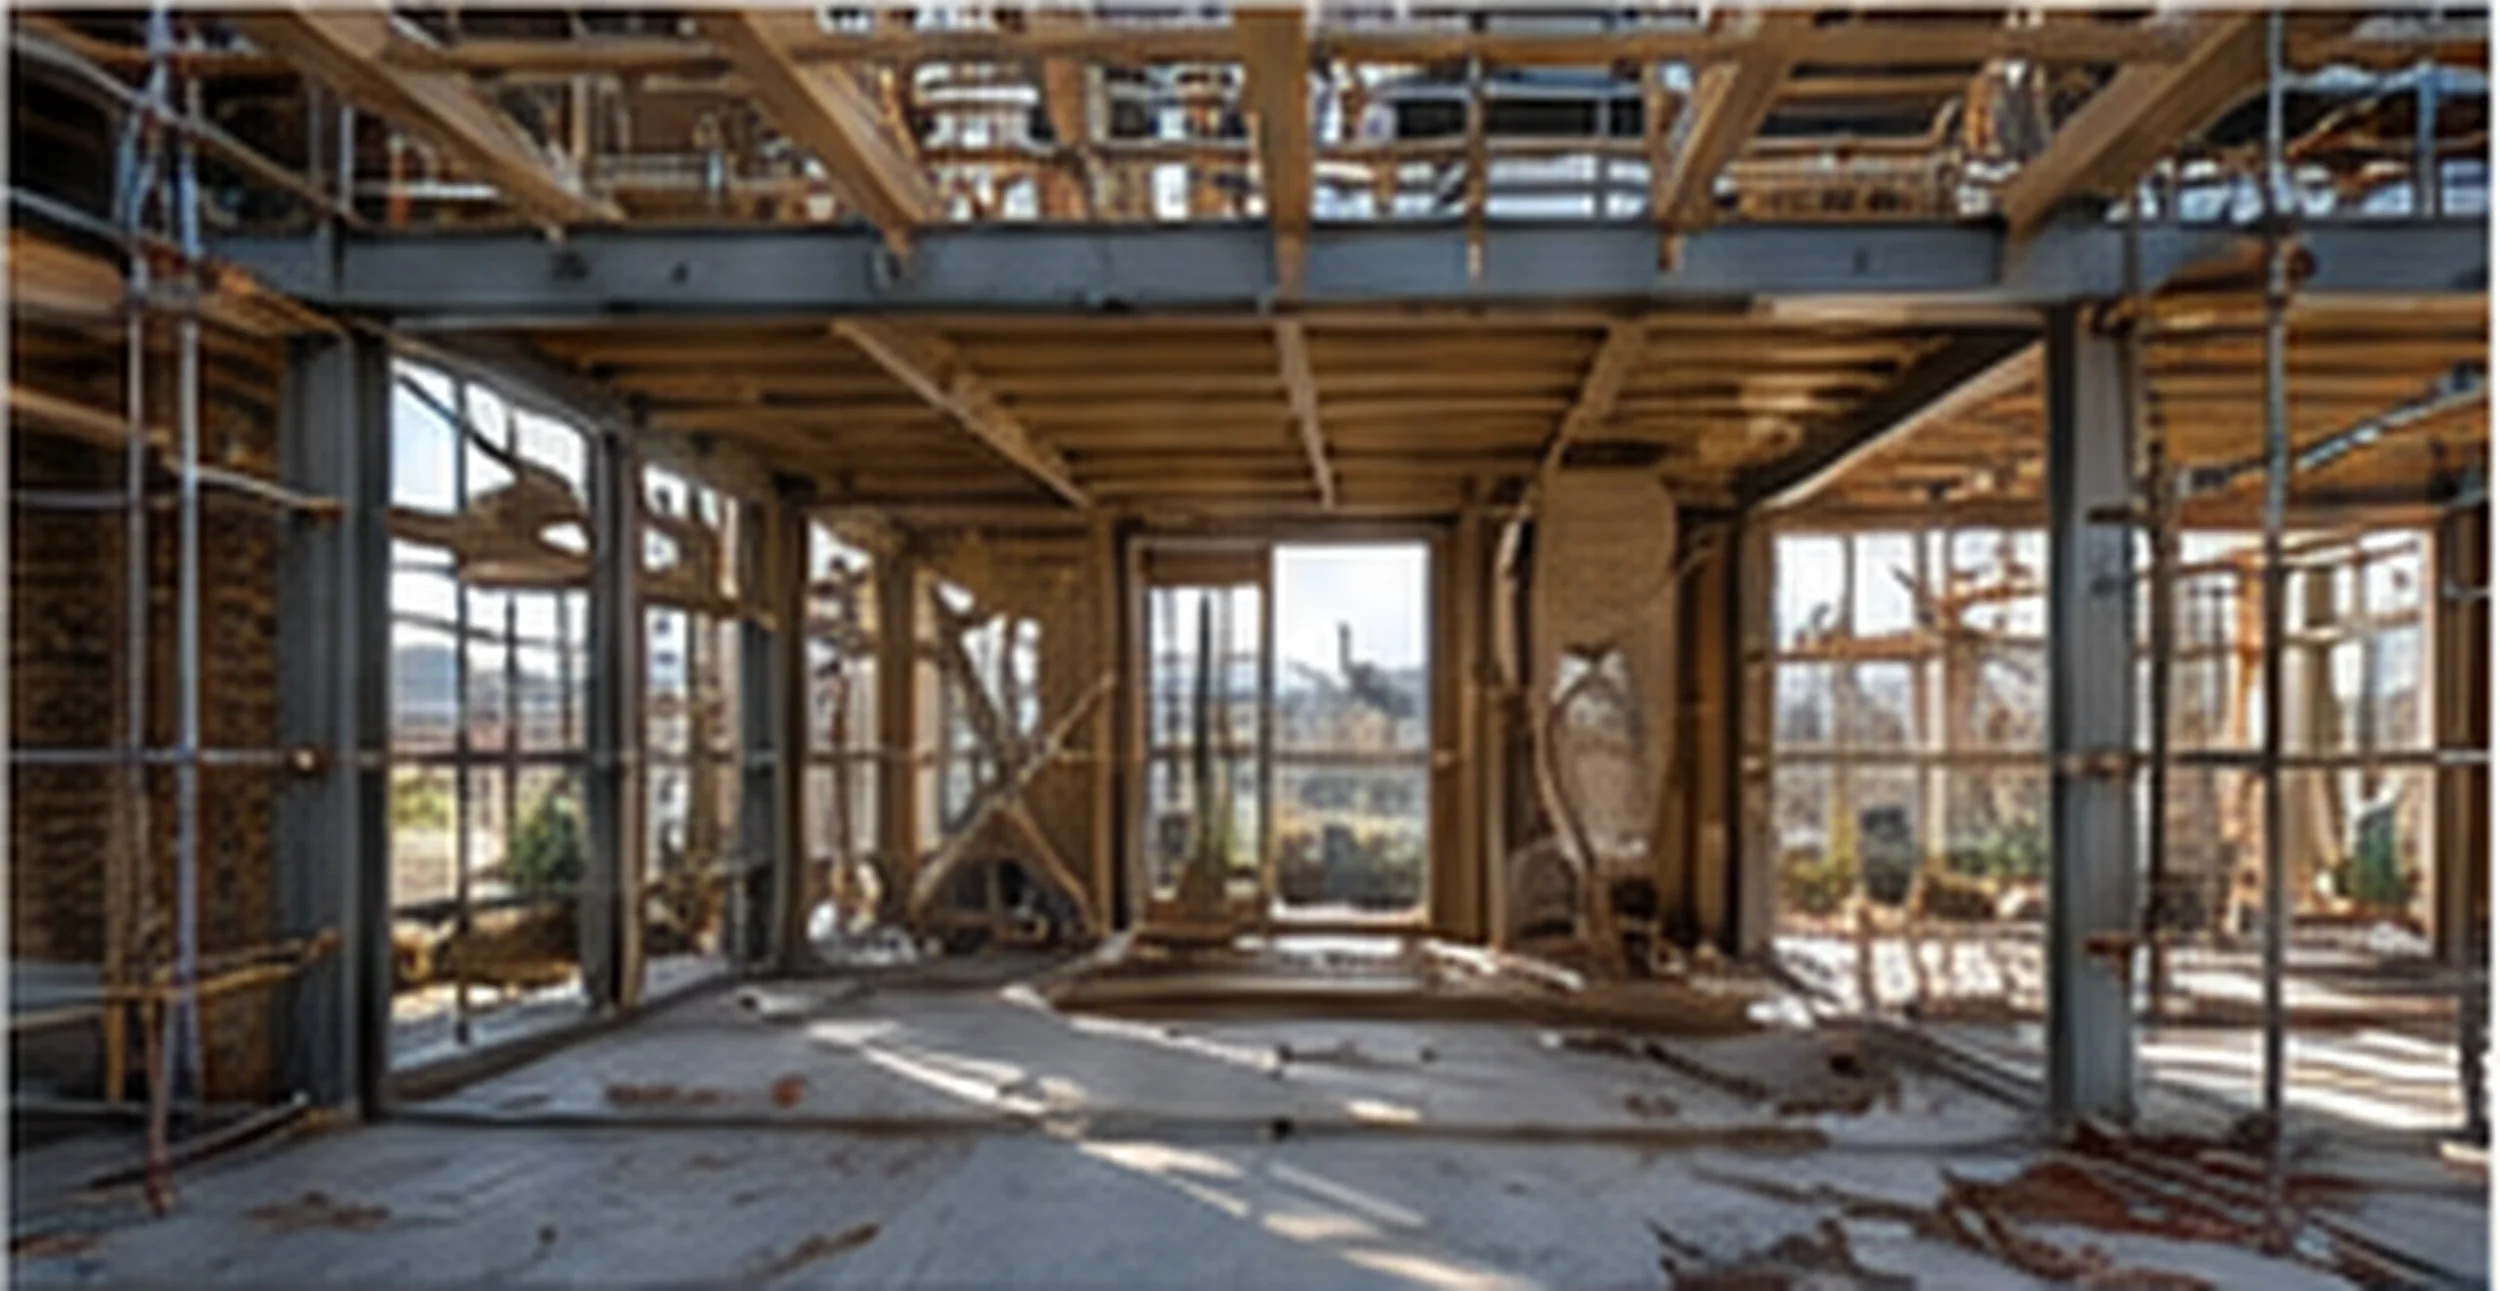
For projects involving extensive reconstruction or substantial new residential space, we coordinate the entire construction sequence rather than separating the building into individual trade packages.
COMPLETE CONSTRUCTION CAPABILITY
One building. One coordinated system.
We manage every stage of the construction process, ensuring that structure, envelope, services and interiors work together as a single, high-performing system.

GROUNDWORKS & STRUCTURE
Foundations, structural openings, steel and timber elements, floor construction and structural alterations.

BUILDING ENVELOPE
Roofing, insulation, external walls, openings, weatherproofing and moisture control.

MECHANICAL & PLUMBING
Heating, hot water, water services, drainage, ventilation and mechanical infrastructure.
ELECTRICAL SYSTEMS
Power distribution, new circuits, lighting infrastructure, controls and electrical upgrades.
INTERNAL CONSTRUCTION
Partitions, ceilings, floor build-ups, insulation, plastering, joinery and internal preparation.

ARCHITECTURAL FINISHES
Interior finishes, flooring, joinery, fitted furniture, kitchens, bathrooms and bespoke architectural elements.
INTEGRATING OLD AND NEW
The difficult part is making old and new work as one.
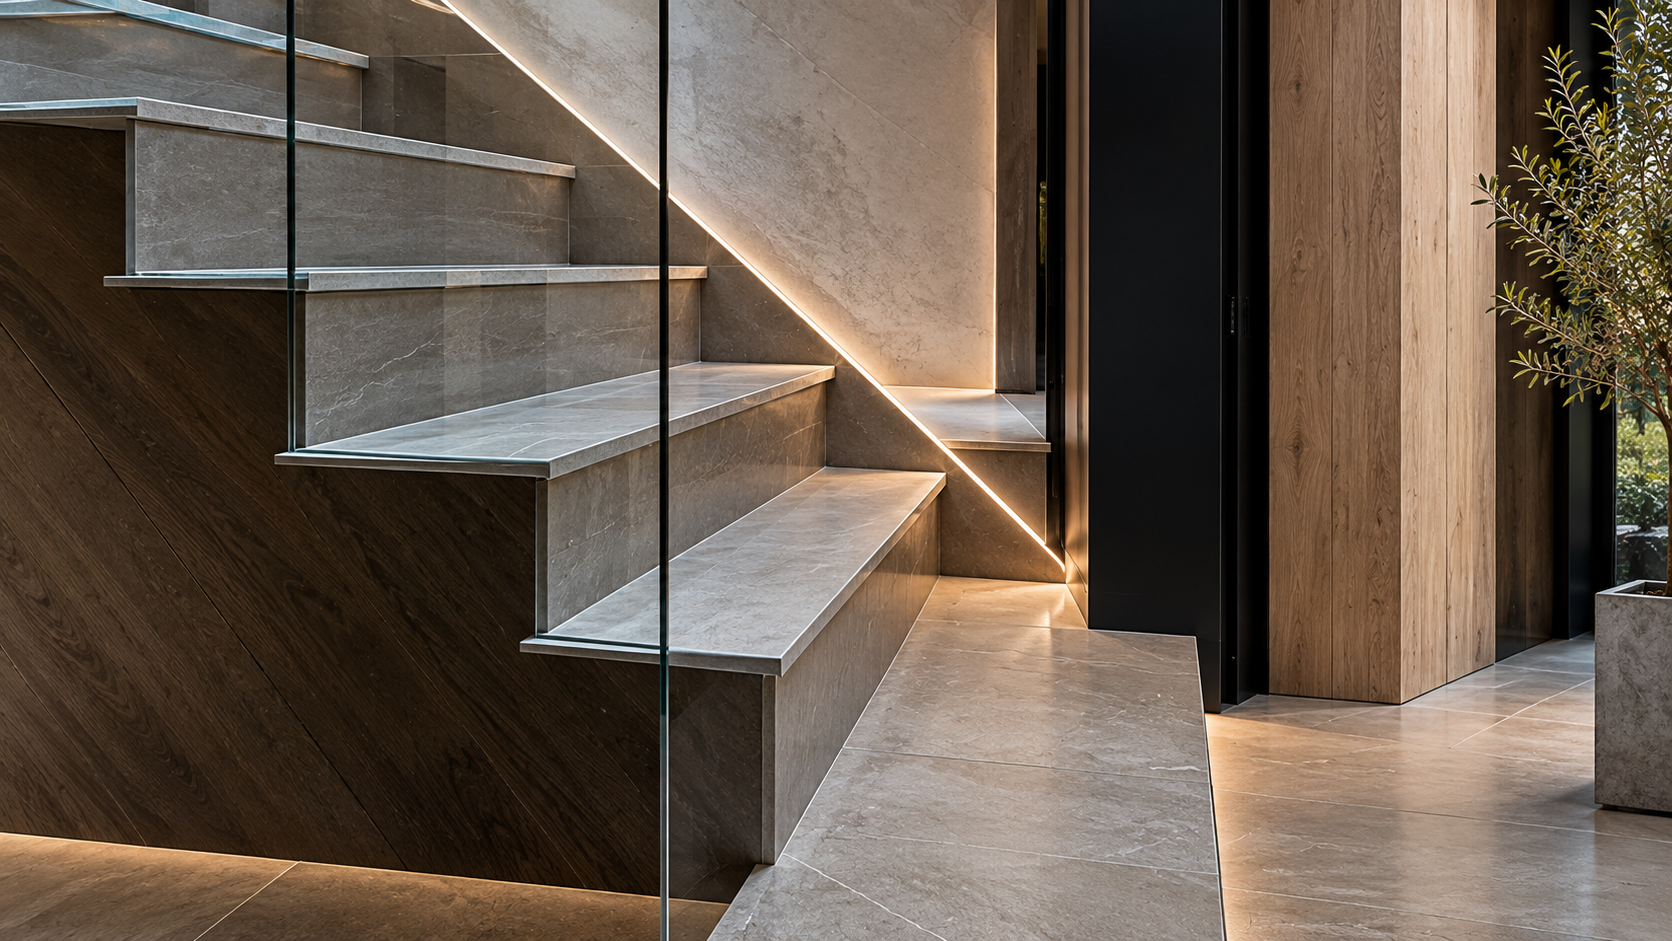
Extensions and conversions are not simply new construction attached to an existing property. Floor levels need to align. Structural loads need to transfer correctly. Existing drainage and services may need rerouting. Roofs and external walls must form continuous weatherproof and insulated systems.
We assess these interfaces before construction progresses so that new work becomes an integrated part of the property rather than an addition treated in isolation.
This is where technical coordination matters most.
OUR PROJECT PROCESS
A clear and structured approach.
From initial assessment to final handover, we manage every stage with precision, transparency and technical expertise. Our coordinated process ensures your project is delivered efficiently, to regulation and to the highest standard.

ASSESS
We review your goals, existing structure and site constraints to establish what’s possible and the best approach.
COORDINATE
We liaise with architects, engineers and other specialists, aligning design, technical requirements and regulatory matters.

PLAN
We prepare a detailed programme, define the scope, confirm materials and set out the delivery plan with clear milestones.
STRUCTURE. PEOPLE. PROGRESS.
A streamlined process.
A better building experience.

BUILD
Our experienced team delivers the works with care, technical precision and continuous coordination across all trades.

TEST & COMPLETE
We test all systems, ensure full compliance and hand over a finished space, ready to enjoy.
COORDINATED DELIVERY
Construction does not happen in isolation.
Successful projects rely on the right people working together. We coordinate all stakeholders, ensuring clear communication, aligned objectives and a seamless delivery from start to finish.

ARCHITECTS
Design, planning and spatial solutions.

STRUCTURAL ENGINEERS
Structural design, calculations and building control support.

BUILDING CONTROL
Regulatory compliance and inspections.

SPECIALIST DESIGNERS
Interiors, lighting, joinery and bespoke elements.

One point of contact.
All the moving parts.
Working together.
MANUFACTURERS
& SUPPLIERS
Quality materials and trusted supply partners.

CLIENT-APPOINTED CONSULTANTS
Surveyors, party wall, heritage and other specialists as required.
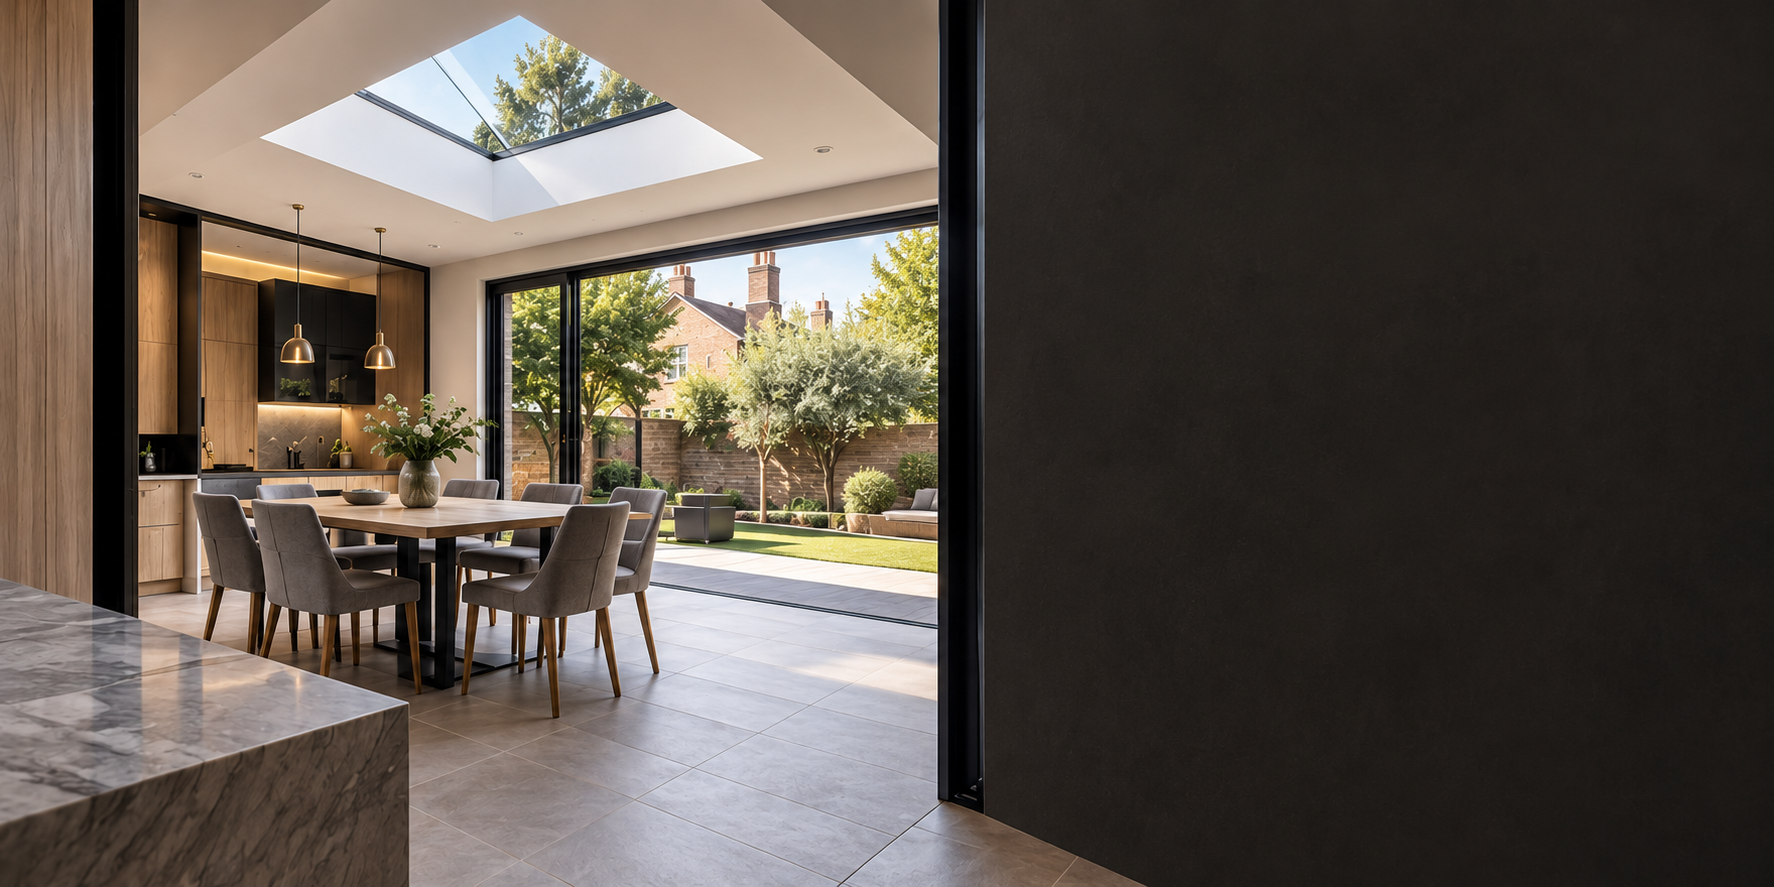
EXISTING HOMES.
NEW POSSIBILITIES.
FROM STRUCTURAL SHELL TO FINISHED HOME
Let’s discuss your
project.
Whether you are planning a property conversion, house extension or substantial residential construction project, we can review the scope, advise on the best approach and provide clear next steps from the outset.