
LONDON · EXTERNAL WORKS & GARDEN CONSTRUCTION
External Works & Garden Construction in West London
Considered spaces. Properly built from the ground up.
From architectural patios and traditional garden brickwork to contemporary fencing, concrete bases and outdoor living spaces, The Flush Royale delivers carefully coordinated external improvements across West London.
We bring the same attention to structural preparation, material compatibility, drainage and workmanship to the outside of a property as we do to its interior.
Every element is considered — from the ground beneath the installation to the final visible detail.
EXTERIOR CONSTRUCTION & FINISHING
PATIOS · GARDEN MASONRY · FENCING · CONCRETE
WEST LONDON & SURROUNDING AREAS
A COMPLETE APPROACH TO EXTERNAL SPACES
Beyond the threshold. Built properly.
The quality of an external space is determined by more than its appearance. Beneath every well-laid patio, properly aligned fence or carefully constructed garden wall is a series of decisions that affect how it performs over time.
Ground preparation, drainage, structural support, exposure to weather and material compatibility all influence the durability of the finished installation.
At The Flush Royale, we undertake external improvements for London houses, flats, private gardens and residential courtyards. Our work combines practical construction knowledge with considered architectural detailing, whether the project involves a replacement garden boundary, a new outdoor living area or the complete renewal of exterior surfaces.
We assess the existing property, site conditions and intended use before establishing the appropriate construction method.
TOWNHOUSE GARDENS
PRIVATE COURTYARDS
ENTRANCES & TERRACES

OUR EXTERNAL CAPABILITIES
The groundwork.
The structure.
The finish.
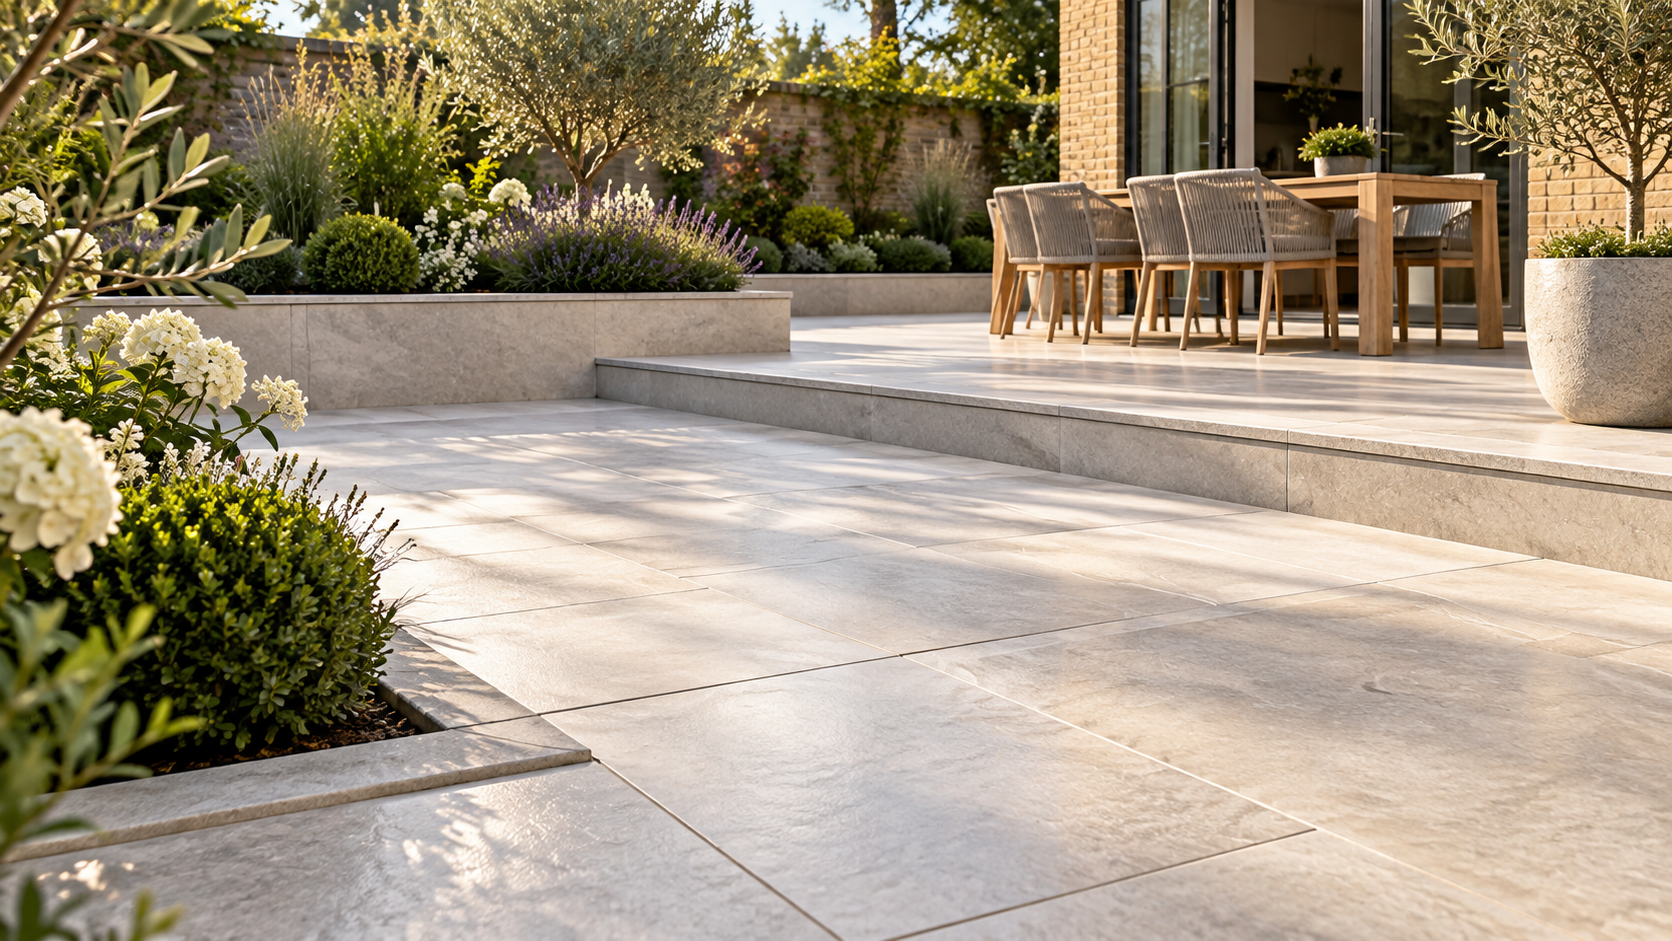
ARCHITECTURAL SURFACES
Patios & Paving
Natural stone, porcelain paving and carefully constructed garden terraces, pathways and seating areas.
Our installations consider sub-base preparation, surface falls, drainage, edge restraint, joint detailing and transitions between adjoining materials.
The finished surface should complement the property while providing a practical, stable and weather-resistant outdoor environment.
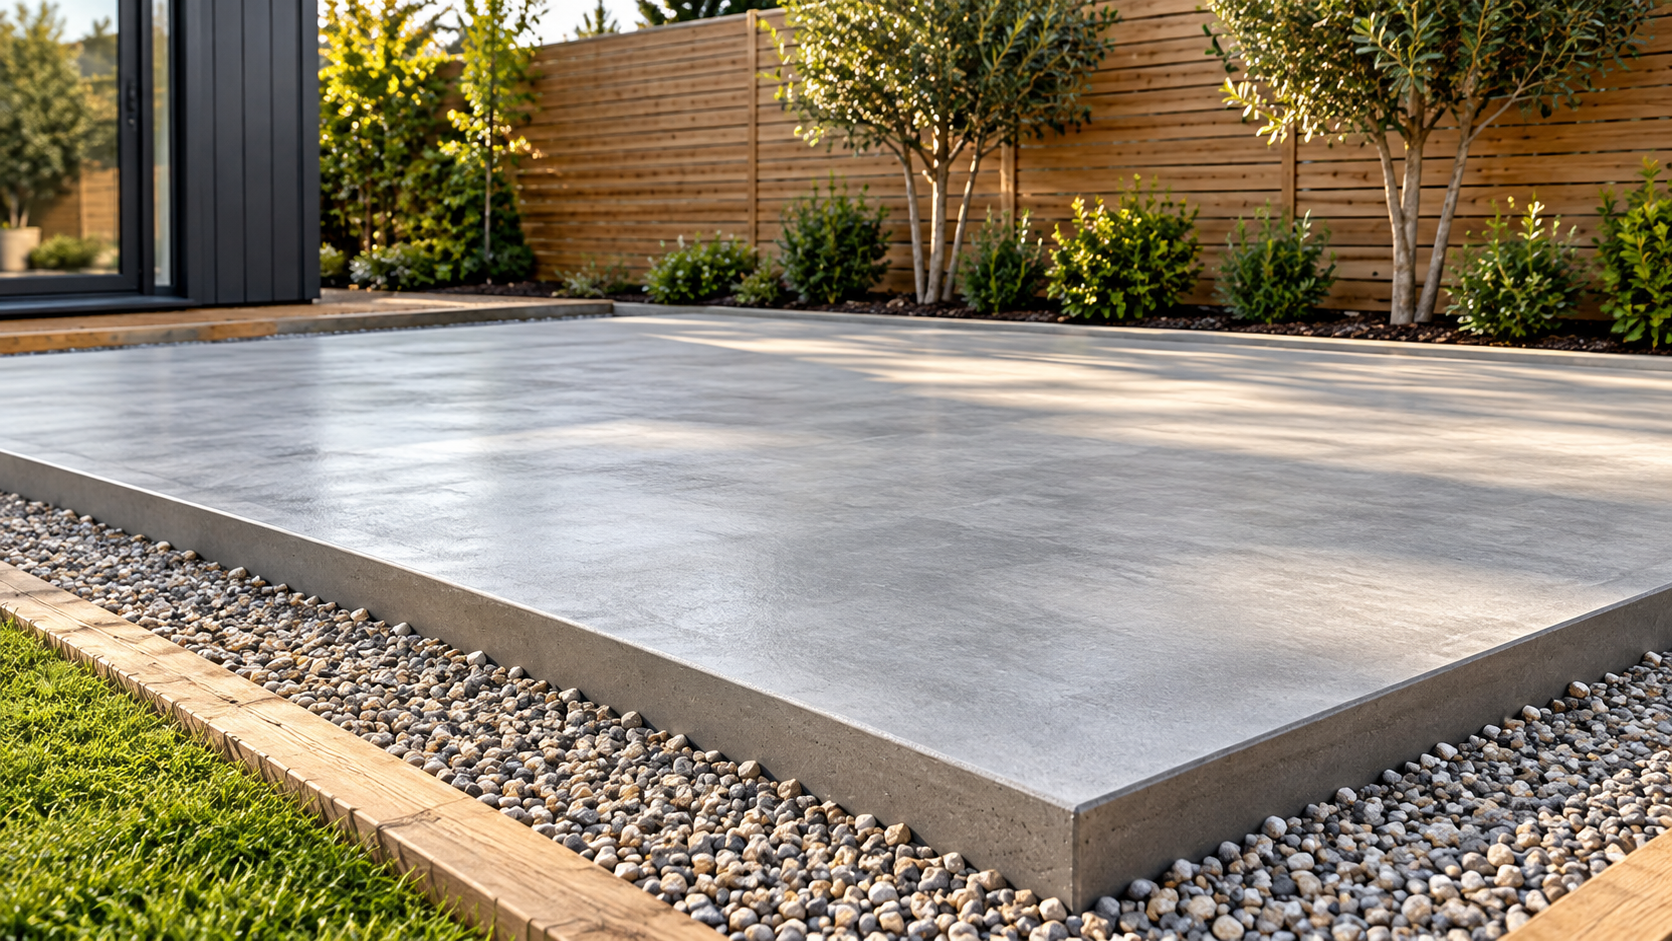
BASES & GROUNDWORKS
Concreting & Outdoor Bases
Concrete slabs and prepared bases for garden workshops, sheds, outdoor kitchens and suitable garden structures.
Our work can include excavation, sub-base preparation, formwork, specified reinforcement, concrete placement and finishing, with the construction selected according to intended loads and ground conditions.
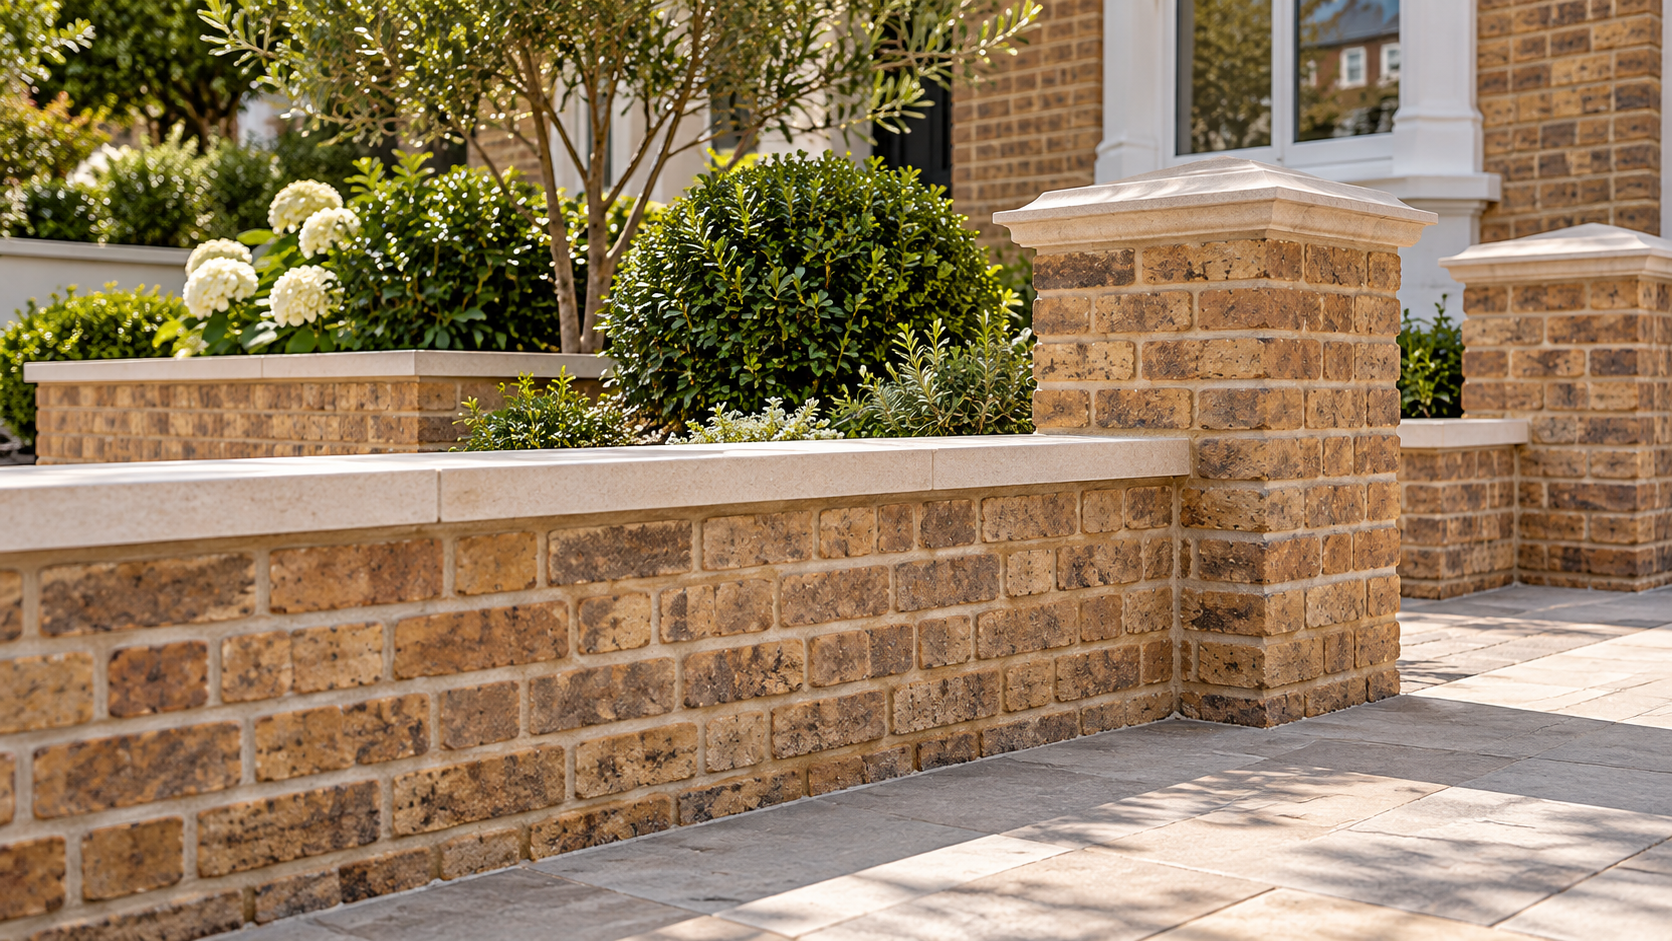
GARDEN MASONRY
Garden Bricklaying & Masonry
Construction and repair of garden brick walls, decorative masonry, raised planters, brick piers and other non-structural garden features.
We consider brick selection, bonding patterns, mortar compatibility, coping details and the condition of the supporting construction to achieve a finish appropriate to the property.
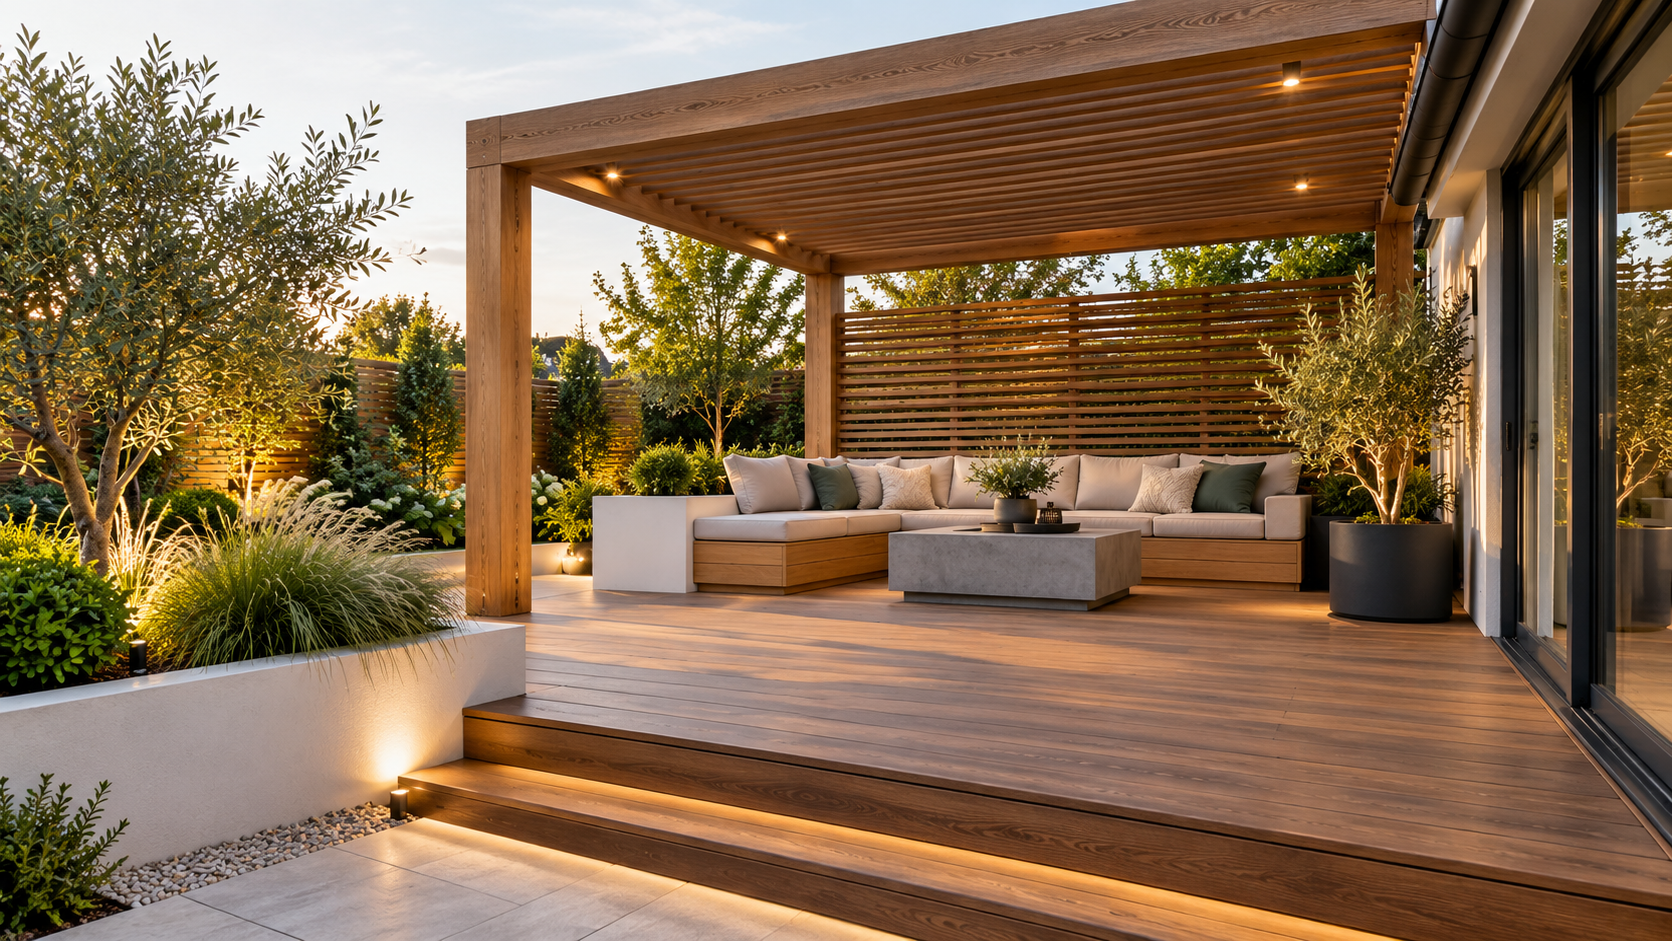
OUTDOOR LIVING
Decking & Garden Features
Timber and composite decking, pergolas, outdoor kitchen surrounds and coordinated garden seating areas.
We consider supporting frames, ventilation, fixings, drainage and connections to the existing building, creating outdoor spaces that are comfortable to use and practical to maintain.
Six complementary areas of external construction, delivered with an emphasis on preparation, material suitability and lasting workmanship.
BOUNDARIES & PRIVACY
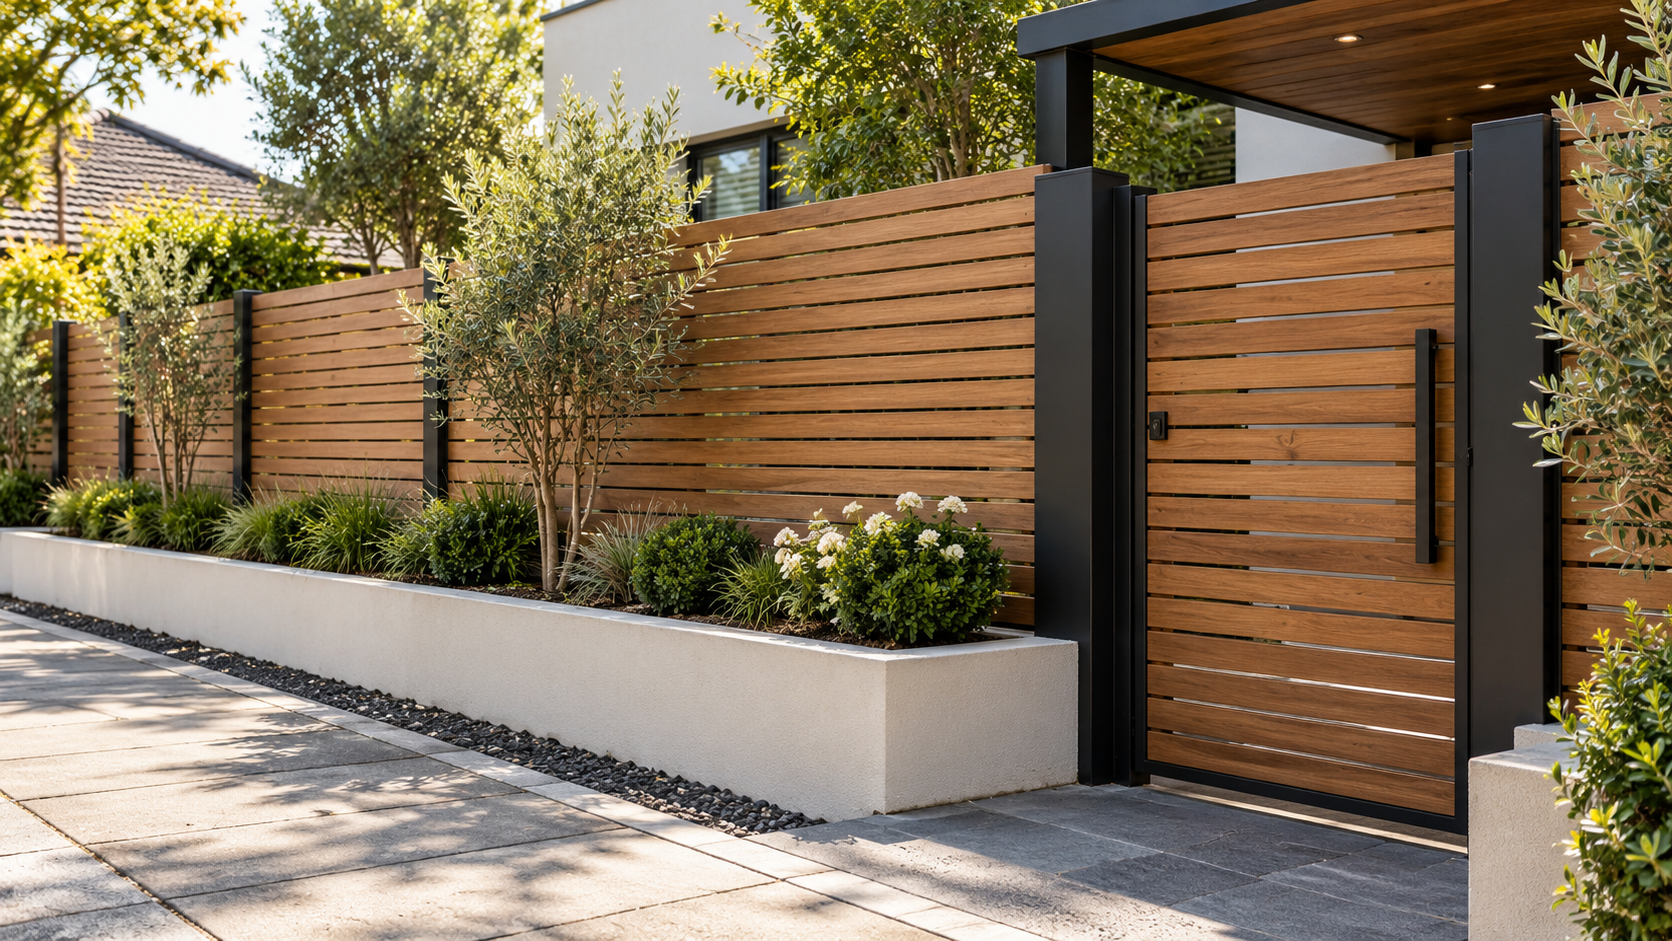
Fencing, Gates & Screens
Timber and composite fencing, replacement fence panels, garden gates and contemporary privacy screening.
From a simple boundary replacement to a coordinated garden improvement, we consider post stability, exposure, fixings, material durability and the relationship between the fence and surrounding surfaces.
ENTRANCES & DETAILS
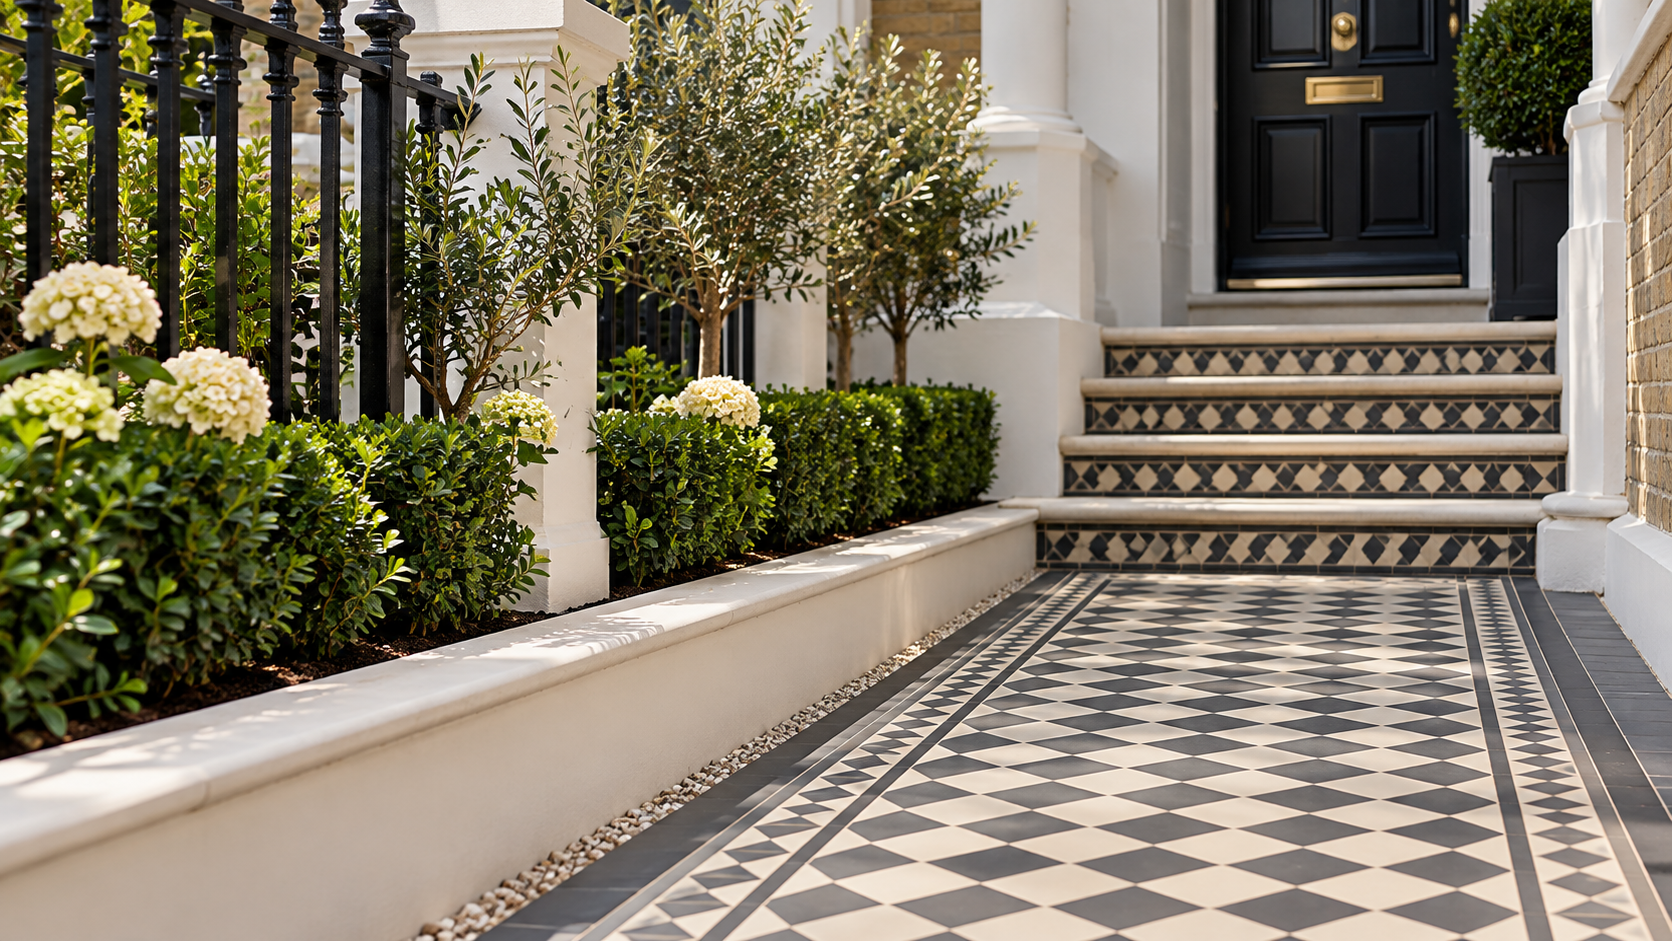
Paths, Steps & Exterior Tiling
Traditional geometric entrance paths, porcelain and natural stone steps, porch surfaces, terraces and architectural exterior tiling.
Particular attention is given to substrate preparation, slip resistance, waterproofing where required, drainage falls and carefully finished edges.

BRICKLAYING & GARDEN MASONRY
Brickwork that belongs to the property.
Well-executed brickwork should feel like a natural part of the building and its surroundings.
The choice of brick, bond, mortar colour, joint profile and coping detail can make the difference between a garden wall that simply divides a space and one that contributes to the architectural character of the property.
The Flush Royale undertakes garden bricklaying, decorative wall construction, raised planters, brick piers, repointing and local masonry repairs.
Where appropriate, we select materials and construction details to complement existing London brickwork, particularly on Victorian and Edwardian properties where proportions and traditional detailing are important.
We also assess the condition of existing masonry before carrying out repairs. Cracking, displacement, deteriorated mortar or unstable supporting ground may indicate underlying problems that should be addressed rather than concealed behind a cosmetic repair.
Our approach combines careful preparation with accurate setting out, consistent jointing and durable weather-exposed detailing.
New Garden Walls & Raised Planters
Appropriate support, accurate setting out, brick bonding and weather-resistant detailing.
Repointing & Masonry Repairs
Removal of defective mortar, compatible replacement materials and local brickwork reinstatement.
Brick Piers & Coping Details
Carefully aligned masonry features, appropriate coping and considered connections with adjoining construction.
THE WORK BENEATH THE SURFACE
What the finished garden does not show.
External installations are exposed to conditions that continually test their construction.
Rainwater, seasonal temperature changes, ground movement and repeated everyday use can affect the stability and performance of paving, masonry, timber structures and concrete bases.
A beautiful surface cannot compensate for inadequate preparation beneath it.
At The Flush Royale, we approach external works as a complete construction build-up. Existing ground conditions, supporting layers, water management, appropriate movement detailing and exposure are considered before the visible finishes are installed.
When previously concealed defects or unsuitable construction are identified, we explain the implications and the proposed remedy before the affected work continues.
Ground Conditions
We consider existing levels, the suitability of the supporting ground, excavation requirements and the preparation needed for the proposed installation.
Joints & Movement
Appropriate joint detailing, movement accommodation, edge restraints and transitions help external surfaces respond to temperature changes and normal service conditions.
Water Management
Drainage falls, surface water run-off, channels, gullies, thresholds and suitable discharge arrangements are considered as part of the wider external construction.
Exposure & Longevity
Material selection, timber durability, appropriate corrosion-resistant fixings, weather exposure and future maintenance access are considered from the outset.

FENCING, GATES & SCREENING
Privacy. Boundaries. Considered details.
A well-designed boundary contributes to the privacy, security and character of an outdoor space.
Whether replacing deteriorated fencing or introducing a contemporary garden screen, the quality of the installation depends on more than the appearance of the panels.
Post foundations, ground conditions, wind exposure, suitable fixings and the selection of weather-resistant materials all affect the long-term performance of the finished boundary.
We undertake installation and replacement of timber fencing, composite fence systems, garden gates, trellis and privacy screens, coordinating the work with existing garden walls, patios, planting areas and adjacent structures.
Where fencing is being replaced, we assess the condition of existing posts and supports before recommending whether individual components can be retained or a complete replacement would provide a more reliable result.
Attention is also given to gate alignment, hinge and latch selection, timber protection and future maintenance requirements.
The objective is a boundary that looks considered, functions reliably and remains suited to the surrounding property.
Timber & Composite Fencing
Traditional and contemporary fencing systems with suitable posts, fixings and ground-clearance details.
Garden Gates & Access
Timber gates, hinges, latches and access arrangements designed for reliable operation.
Privacy Screens & Trellis
Decorative screening, contemporary timber detailing and coordinated garden boundary improvements.
CONCRETE & GROUNDWORKS
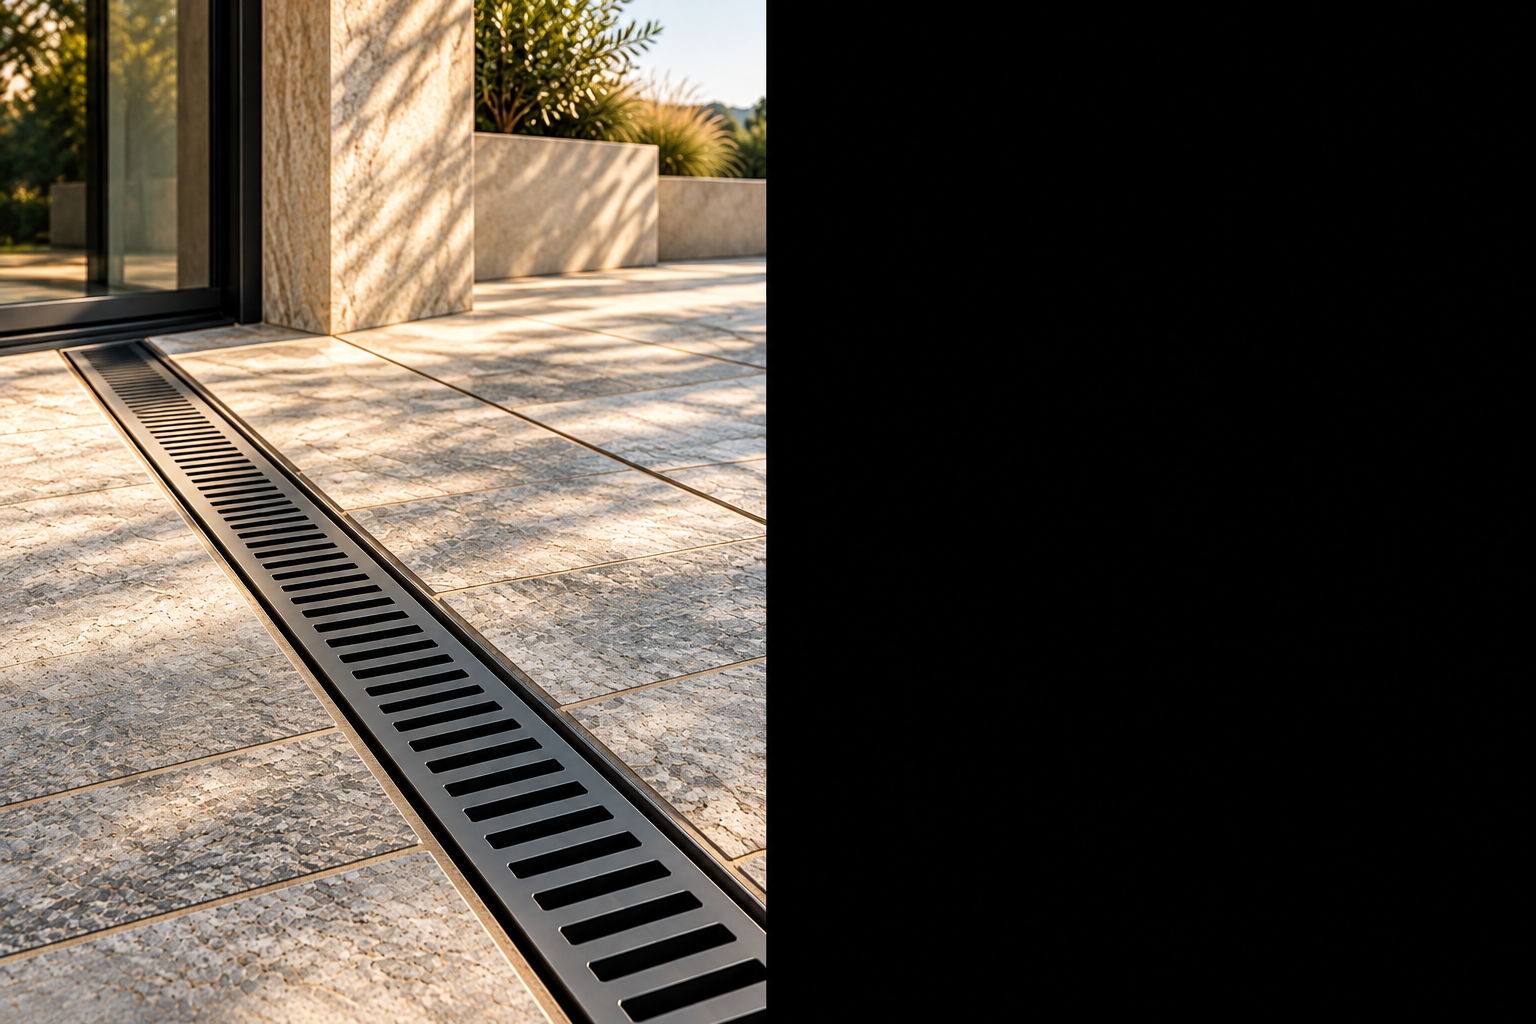
A reliable base is part of the finished project.
A concrete slab may appear to be a straightforward element of construction, but its performance depends on the ground beneath it, the loads it will support and the method of installation.
Whether preparing a base for a garden workshop, shed, outdoor kitchen or another suitable garden structure, we consider the full construction build-up rather than the concrete surface in isolation.
Our assessment includes ground conditions, excavation depth, sub-base preparation, access for concrete delivery, finished levels, drainage requirements and the intended use of the structure.
Where reinforcement is required, its specification and positioning are coordinated with the proposed slab construction.
Concrete thickness, reinforcement and finish are determined by the project's requirements rather
than applying the same specification to every installation.
We also consider formwork, appropriate joint detailing, curing conditions and the interface between
the slab and surrounding surfaces.
The aim is to provide a stable, accurately formed base suitable for the installation that will follow.
GROUND
Excavation & Formation
Assessment and preparation of the ground to establish suitable levels and support for the proposed base.
SLAB
Formwork & Reinforcement
Accurate edge formwork, specified concrete construction and reinforcement where appropriate.
BASE
Sub-base & Compaction
Installation and compaction of suitable supporting materials, where required by the construction.
FINISH
Levels, Curing & Drainage
Controlled placement and finishing, appropriate curing and consideration of surface water management.
Foundations for extensions, load-bearing buildings, structural retaining walls and major engineered groundworks are assessed separately through our Building Works service.
PAVING, PATHS & OUTDOOR LIVING
An exterior palette that feels
at home.
The most successful outdoor spaces feel connected to the architecture around them.
Materials, proportions, surface textures and carefully resolved transitions help establish a relationship between the home, its entrance and the surrounding garden.
We work with natural stone, exterior-grade porcelain, traditional geometric tiles, timber and other suitable materials to create surfaces that respond to both the character of the property and the conditions of their intended location.
HERITAGE
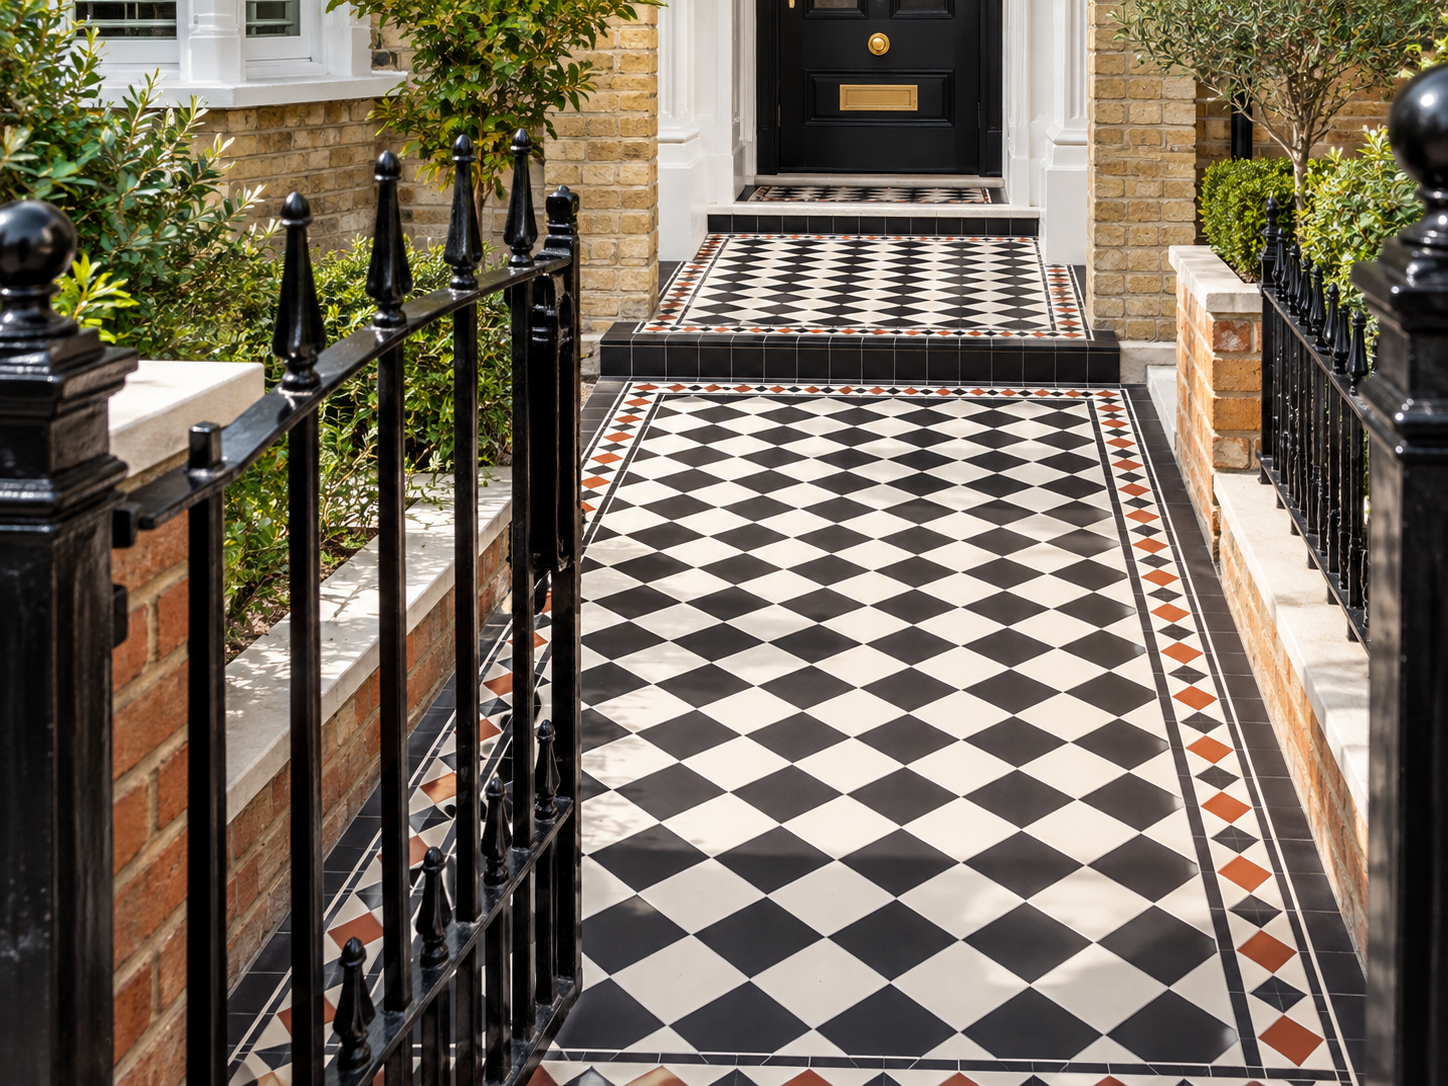
Entrance Paths & Steps
Traditional geometric patterns, Victorian-inspired entrance paths, carefully detailed porch finishes and external steps that respect the character of period properties.
OUTDOOR LIVING
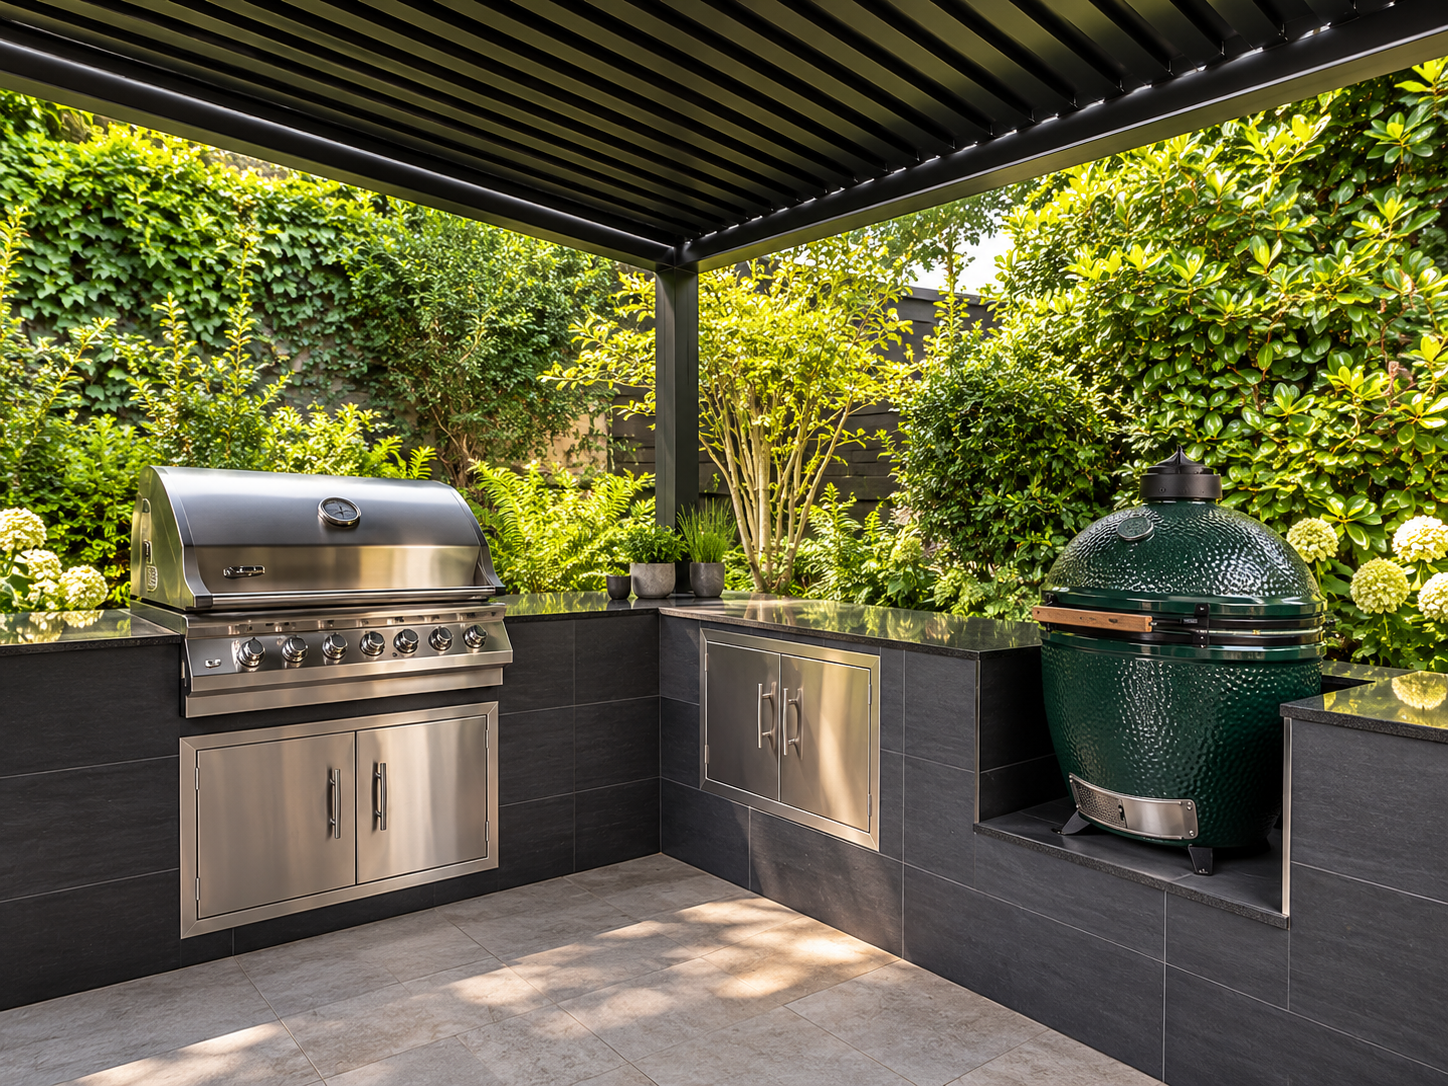
Decking & Outdoor Kitchens
Considered garden spaces incorporating timber decking, pergolas, seating areas and coordinated outdoor kitchen installations.
ARCHITECTURAL FINISHES
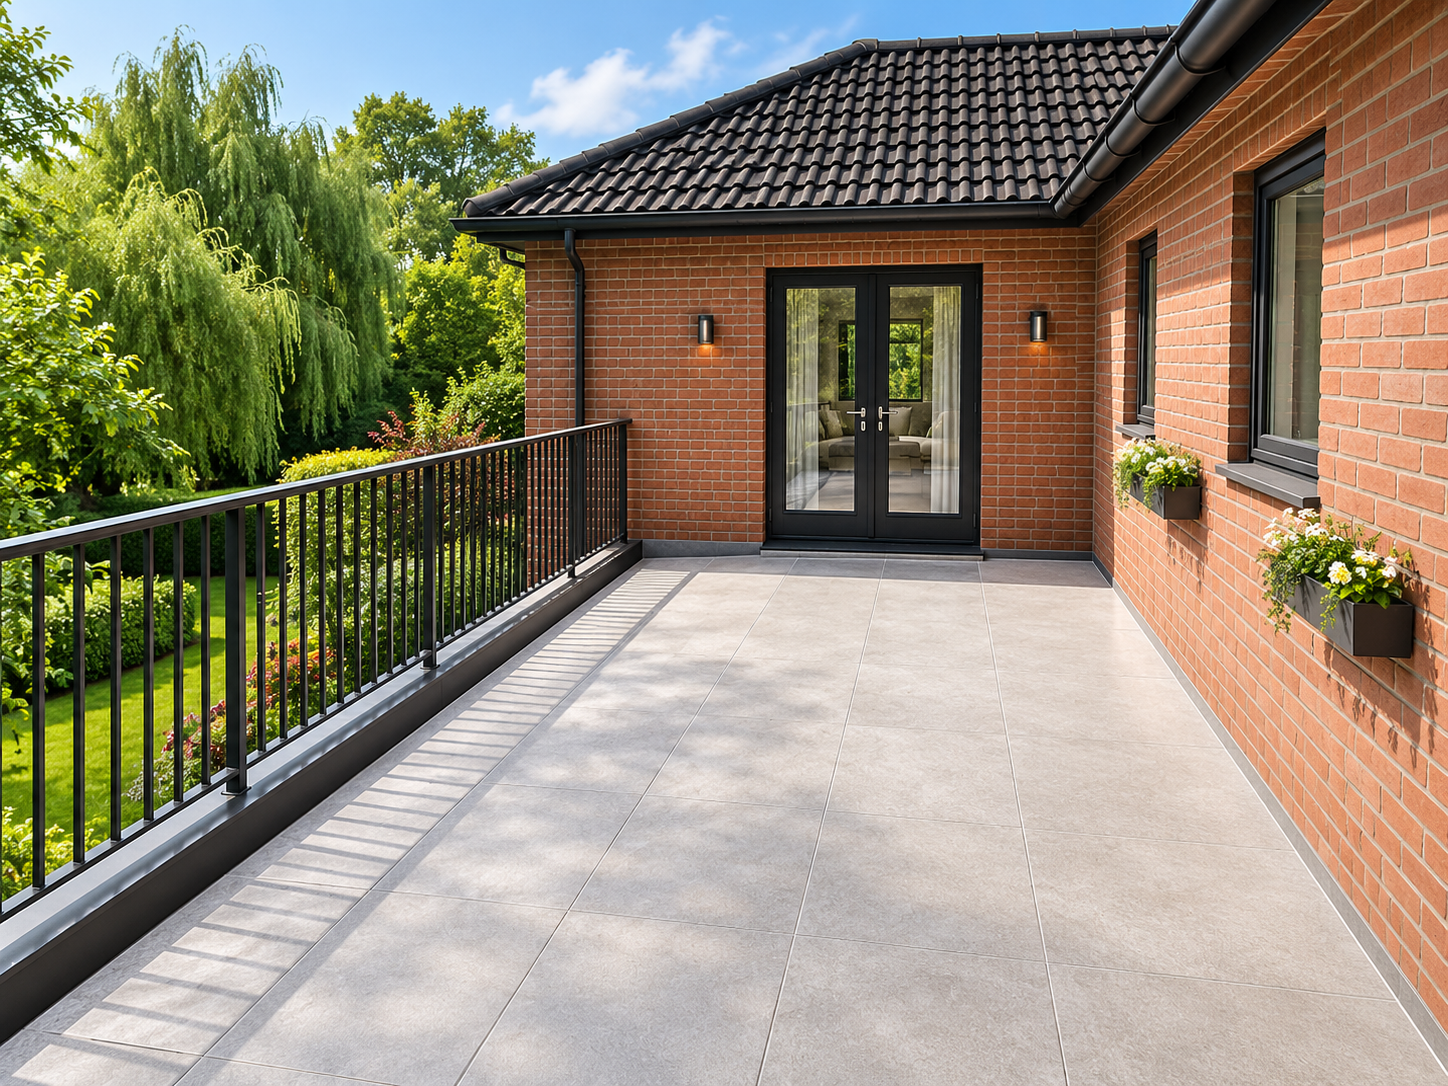
Terraces & Exterior Tiling
Porcelain, natural stone and exterior tiling systems selected for their appearance, slip resistance, exposure conditions and compatibility with the supporting construction.
Every material is considered alongside the construction beneath it — from suitable substrates and fixing systems to drainage, movement accommodation and finished edge details.
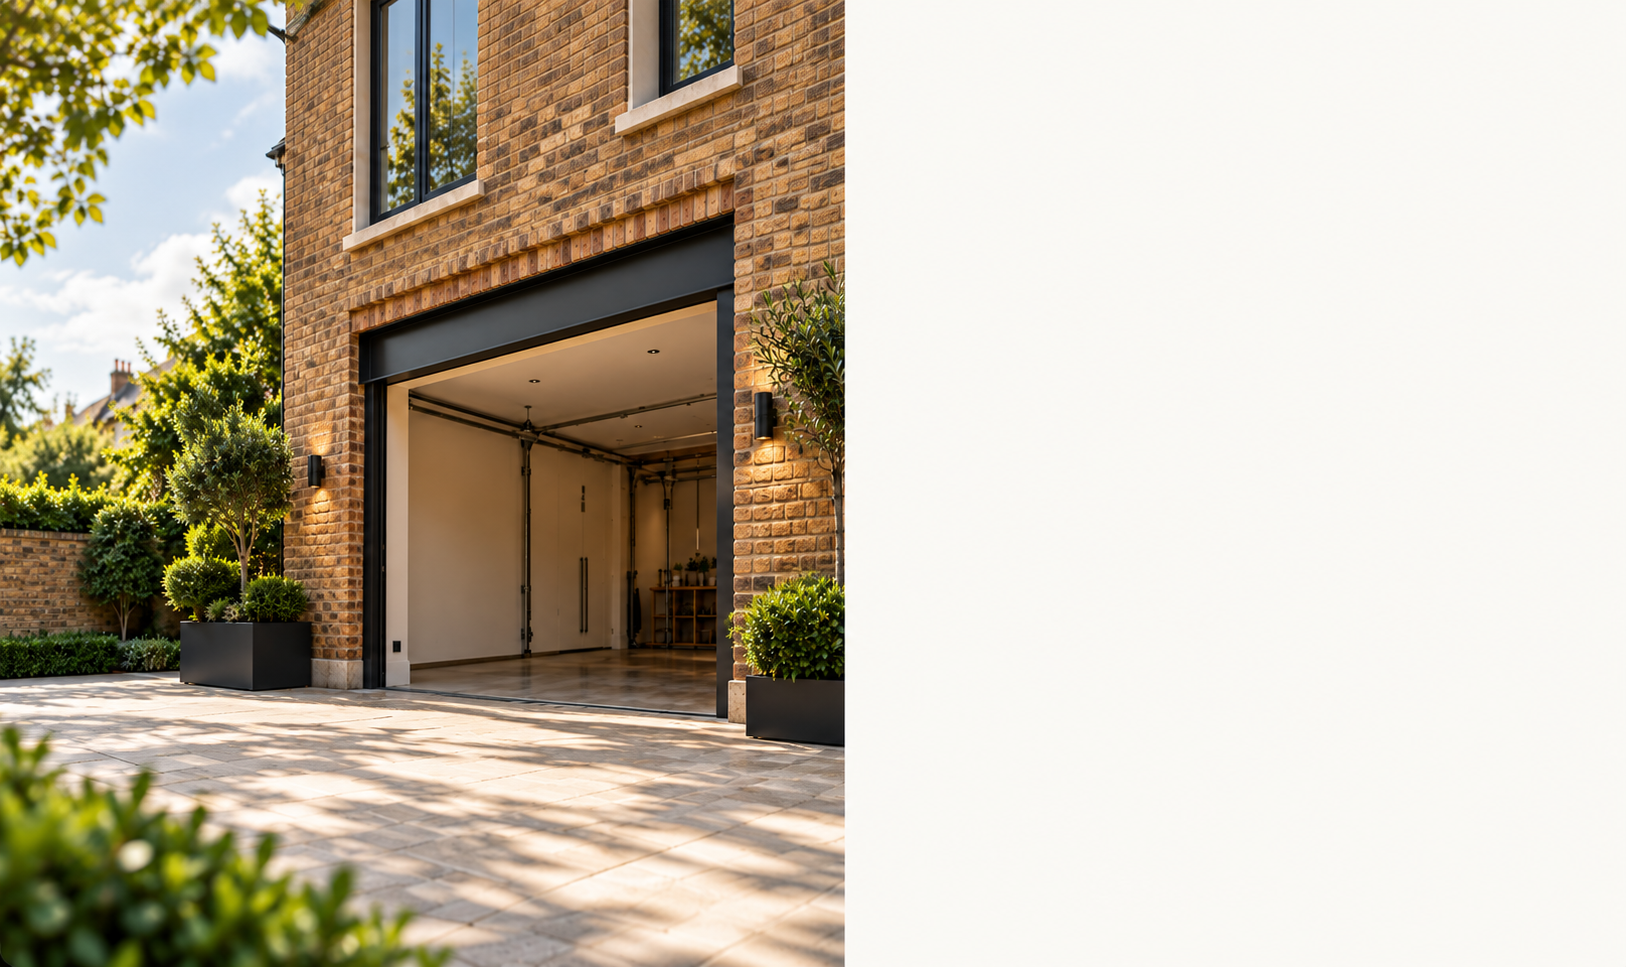
For structural entrance alterations, engineered boundary construction and vehicle-bearing driveways, our dedicated Building Works service provides the appropriate technical
and construction coordination.
ONE PROPERTY · DISTINCT SPECIALIST SERVICES
When an exterior project becomes structural.
Not every project outside the home is simply a garden improvement.
Retaining walls, major structural boundary construction, building foundations, structural masonry repairs, vehicle-bearing driveways and alterations affecting the existing building may require a different level of design, assessment and regulatory coordination.
These projects are addressed through our dedicated Building Works service.
Where appropriate, we coordinate construction with structural engineering information, Building Regulations requirements, Party Wall matters and other relevant approvals.
For projects involving both garden improvements and structural building works, the scope can be assessed together and divided into the appropriate construction stages.
This allows the external finish to be planned around the necessary supporting construction rather than treated as a separate afterthought.
STRUCTURED EXTERNAL PROJECT DELIVERY
Clear from the first assessment to the final detail.
ASSESS
Survey
Review the existing space, dimensions, levels, ground conditions, access arrangements, drainage and relevant property constraints.
DEFINE
Specify
Agree the proposed materials, construction methods, scope of works, responsibilities, finish details and any specialist requirements.
External projects require practical planning around access, ground conditions, material deliveries, weather exposure and the relationship with the existing property.
We establish the scope and construction sequence before work begins, allowing the required trades and preparations to be coordinated within a clear programme.
PREPARE
Groundwork
Undertake the planned excavation, ground formation, sub-base preparation, drainage and supporting construction where applicable.
DELIVER
Construct
Coordinate bricklaying, concreting, fencing, paving, decking and architectural finishing in the appropriate sequence.
VERIFY
Handover
Review the completed installation, address agreed snagging items and provide relevant practical guidance on use and maintenance.
BEFORE WE BEGIN
Questions about external works.
Every property has its own practical requirements. Understanding the existing conditions and intended use helps us establish the most appropriate approach.
-
Yes. We undertake suitable smaller-scale external repairs as well as coordinated garden improvement projects.
Our work can include brickwork repairs, fencing replacement, individual concrete bases, patio reconstruction, decking and multiple external installations delivered within one agreed scope.
Availability and the appropriate construction approach are confirmed following an initial assessment.
-
Yes. We undertake garden bricklaying, decorative masonry, raised planters, local rebuilding and repointing.
Where a wall shows significant movement, retains soil or provides structural support, additional assessment may be necessary. Larger structural masonry works are covered through our Building Works service.
-
Yes. We install and replace suitable timber and composite fencing, fence posts, garden gates, trellis and privacy screens.
Before specifying the installation, we consider ground conditions, the existing boundary, wind exposure, fixings and the intended appearance. Boundary ownership and any necessary permissions should be confirmed before work begins.
-
Yes. We undertake concrete slabs and prepared bases for suitable garden buildings and outdoor installations.
The appropriate construction depends on the size and intended use of the structure, ground conditions and anticipated loading.
We assess the proposed installation before confirming the required depth, preparation, concrete specification and any reinforcement.
-
Yes. We undertake suitable exterior tiling and stonework, including traditional geometric entrance patterns, porch surfaces and external steps.
The existing substrate, finished levels, drainage, slip resistance and exposure to weather are considered before installation.
-
Yes. Where required, drainage can form part of the agreed external works.
We consider surface falls, drainage channels, thresholds, gullies and the intended route for surface water, taking account of existing conditions and any applicable connection or discharge requirements.
-
We recommend providing photographs of the existing area, approximate measurements, the property postcode and a brief description of the proposed works.
For fencing, bricklaying or concrete bases, information about the existing boundary, intended structure, access arrangements and any known ground or drainage problems is particularly helpful.
We can then advise whether a site assessment is required before preparing a detailed quotation.

BEGIN WITH A CONVERSATION
The outdoors deserves the same standard as the home.
From a carefully constructed garden wall or a contemporary fencing installation to a new concrete workshop base or complete patio transformation, The Flush Royale approaches external works with the same attention to preparation, coordination and finishing as our residential renovations.
Tell us about your property, the work you have in mind and any practical constraints already identified.
Share photographs, approximate dimensions and your location, and we will advise on the appropriate next step.