
LONDON · COMPLETE RESIDENTIAL REFURBISHMENT
Full House & Flat Refurbishment in London
Every space considered. Every system accounted for.
Complete refurbishment of London houses and flats, from structural preparation and renewed building services to kitchens, bathrooms, bespoke joinery and carefully resolved finishes.
FULL PROPERTY TRANSFORMATION
STRUCTURE SYSTEMS ARCHITECTURAL FINISHES
COORDINATED PROJECT DELIVERY
A COMPLETE APPROACH TO YOUR HOME
One property.
One considered refurbishment.
A full refurbishment is not a collection of individual room upgrades. It is a coordinated process in which the building fabric, services, layouts and finished interiors must work together.
The Flush Royale delivers complete house and flat refurbishment across London, bringing strip-out, internal alterations, plumbing, heating, electrical coordination, bathrooms, kitchens, joinery and decoration into one structured programme.
From Victorian terraces and mansion-block flats to contemporary apartments, we assess the starting conditions before deciding what can be retained, what should be upgraded and how the work should be sequenced.
PERIOD PROPERTIES
LONDON FLATS
CONTEMPORARY HOMES

OUR RESIDENTIAL CAPABILITIES
Every discipline.
One coordinated programme.
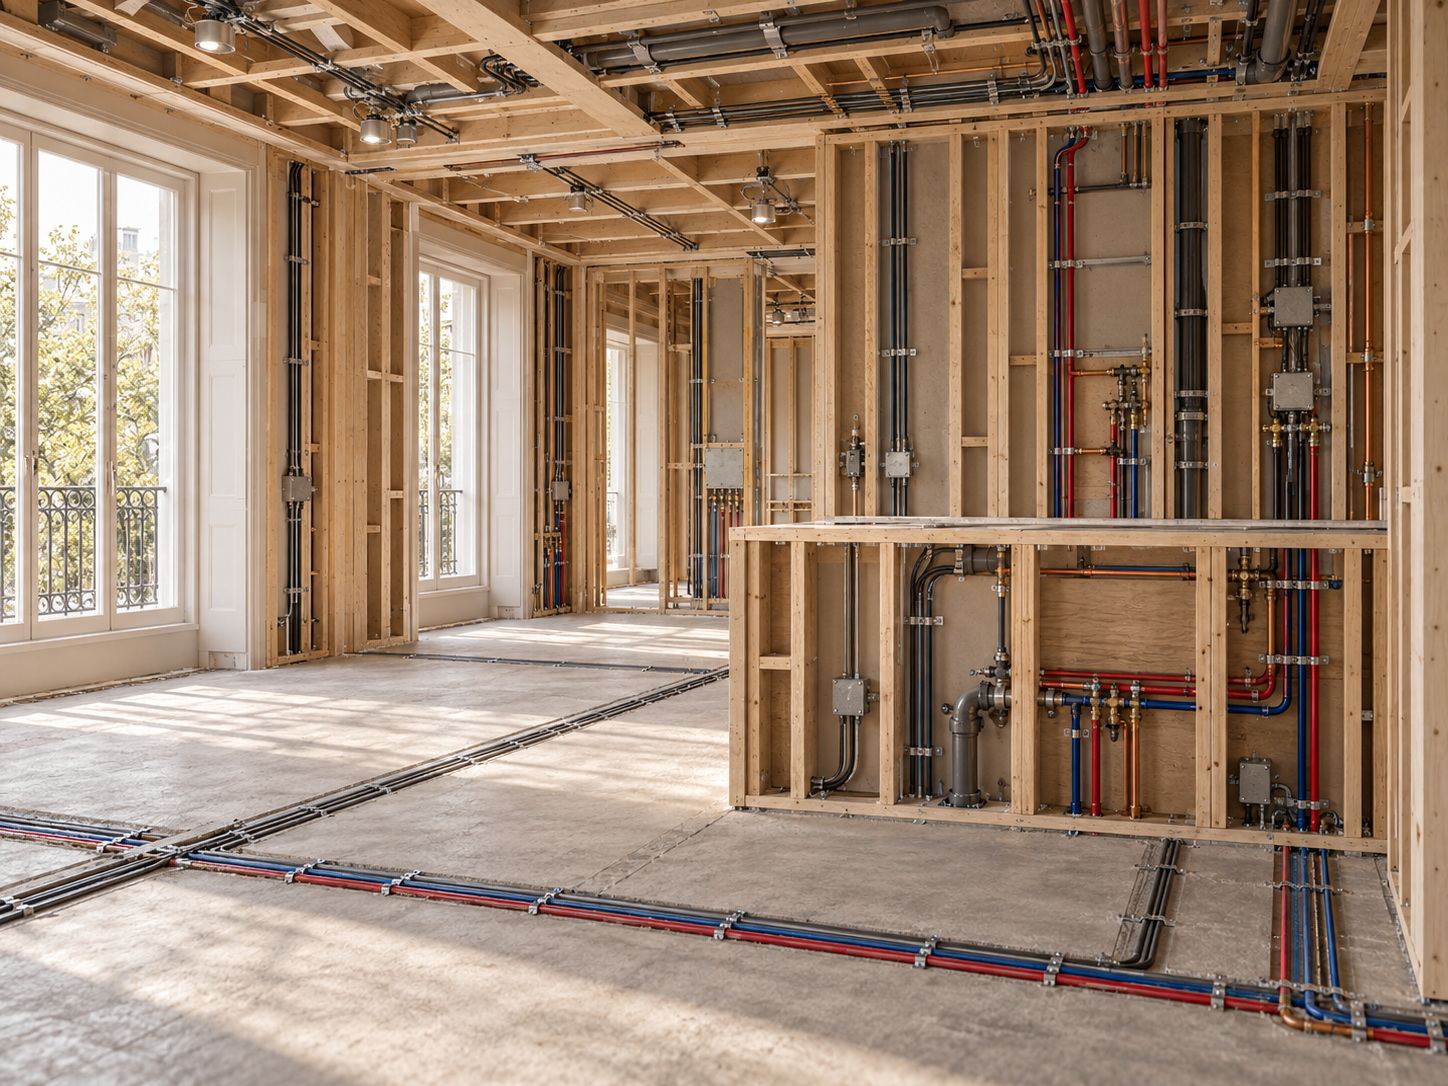
Structural Works & Reconfiguration
Internal layouts, partitions, openings, structural alterations and floor construction, coordinated with engineering design and necessary approvals where applicable.
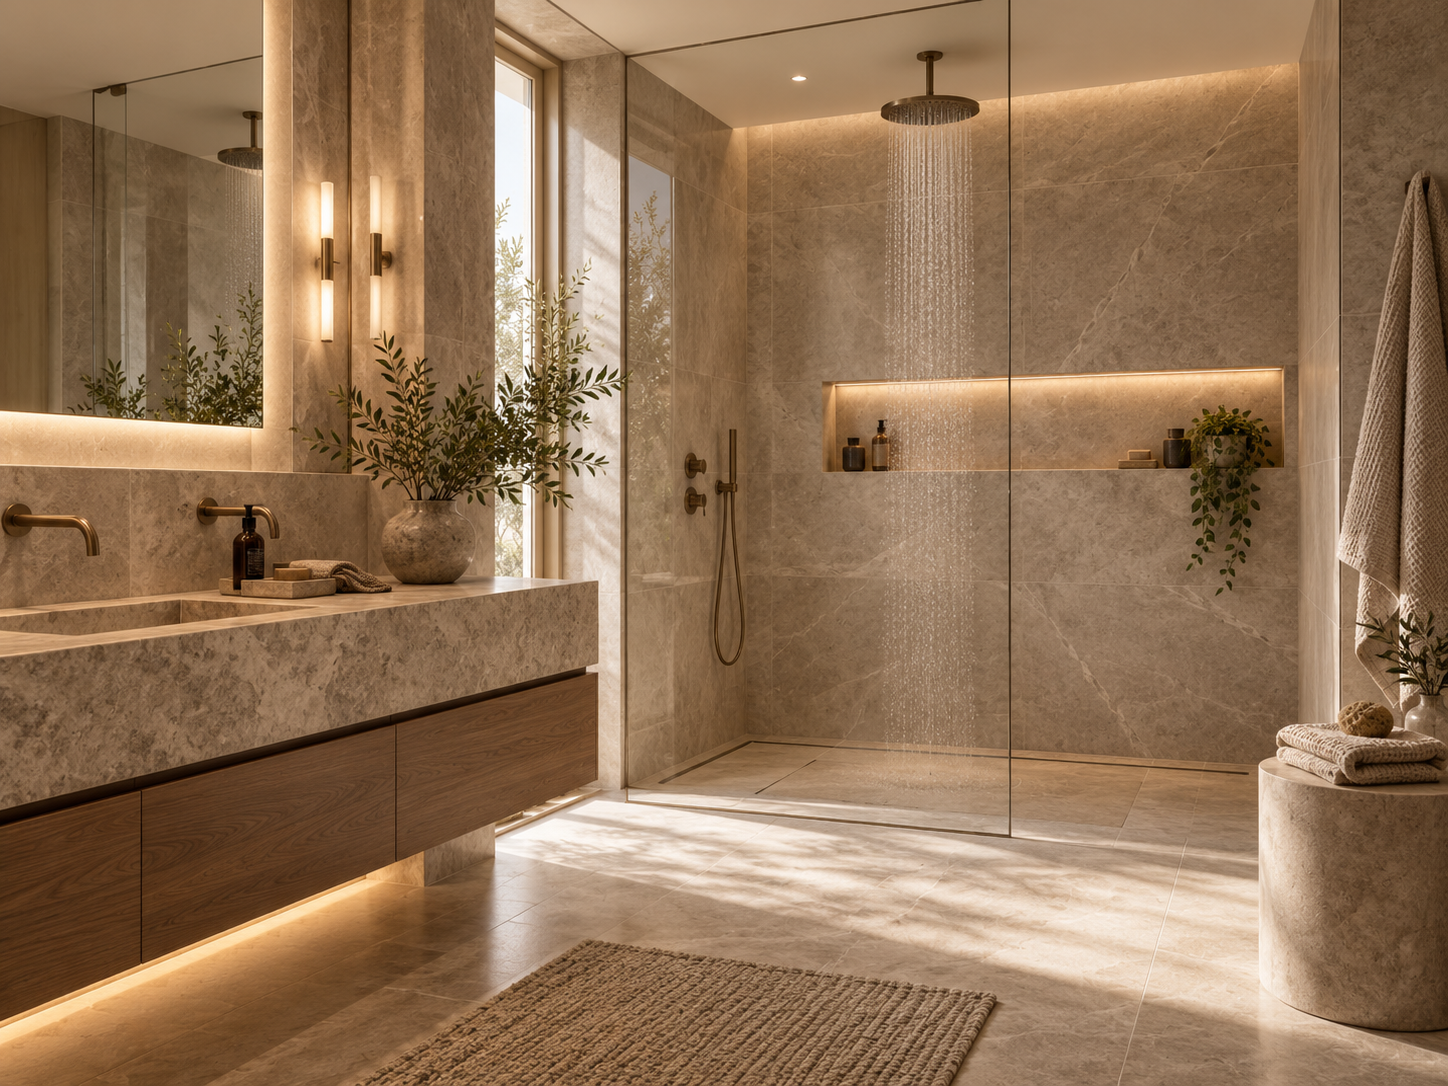
Bathrooms & Waterproofing
Bathroom reconstruction from substrates and service routes to XPS backer boards, continuous tanking, drainage, sanitaryware, ventilation and precision tiling.
From the first strip-out to final commissioning, every trade affects the next. We define the technical sequence before the property is closed up and finished.
Internal layouts, partitions, openings, structural alterations and floor construction, coordinated with engineering design and necessary approvals where applicable.
Renewed hot and cold water distribution, drainage, heating, ventilation, power, lighting and controls. First-fix routes are coordinated with the final room layouts.
Complete kitchen replacement and layout changes, including cabinetry, worktops, appliance services, extraction, lighting and the relationship with adjoining living areas.
Bathroom reconstruction from substrates and service routes to XPS backer boards, continuous tanking, drainage, sanitaryware, ventilation and precision tiling.
Timber and architectural flooring, internal doors, skirting, fitted storage, bespoke joinery, decorating and carefully aligned transitions between materials.
Investigation and correction of defective subfloors, damaged plasterwork, moisture-affected elements, unsuitable substrates and previous poor workmanship before new finishes are installed.

Plumbing, Heating & Electrical
Renewed hot and cold water distribution, drainage, heating, ventilation, power, lighting and controls. First-fix routes are coordinated with the final room layouts.
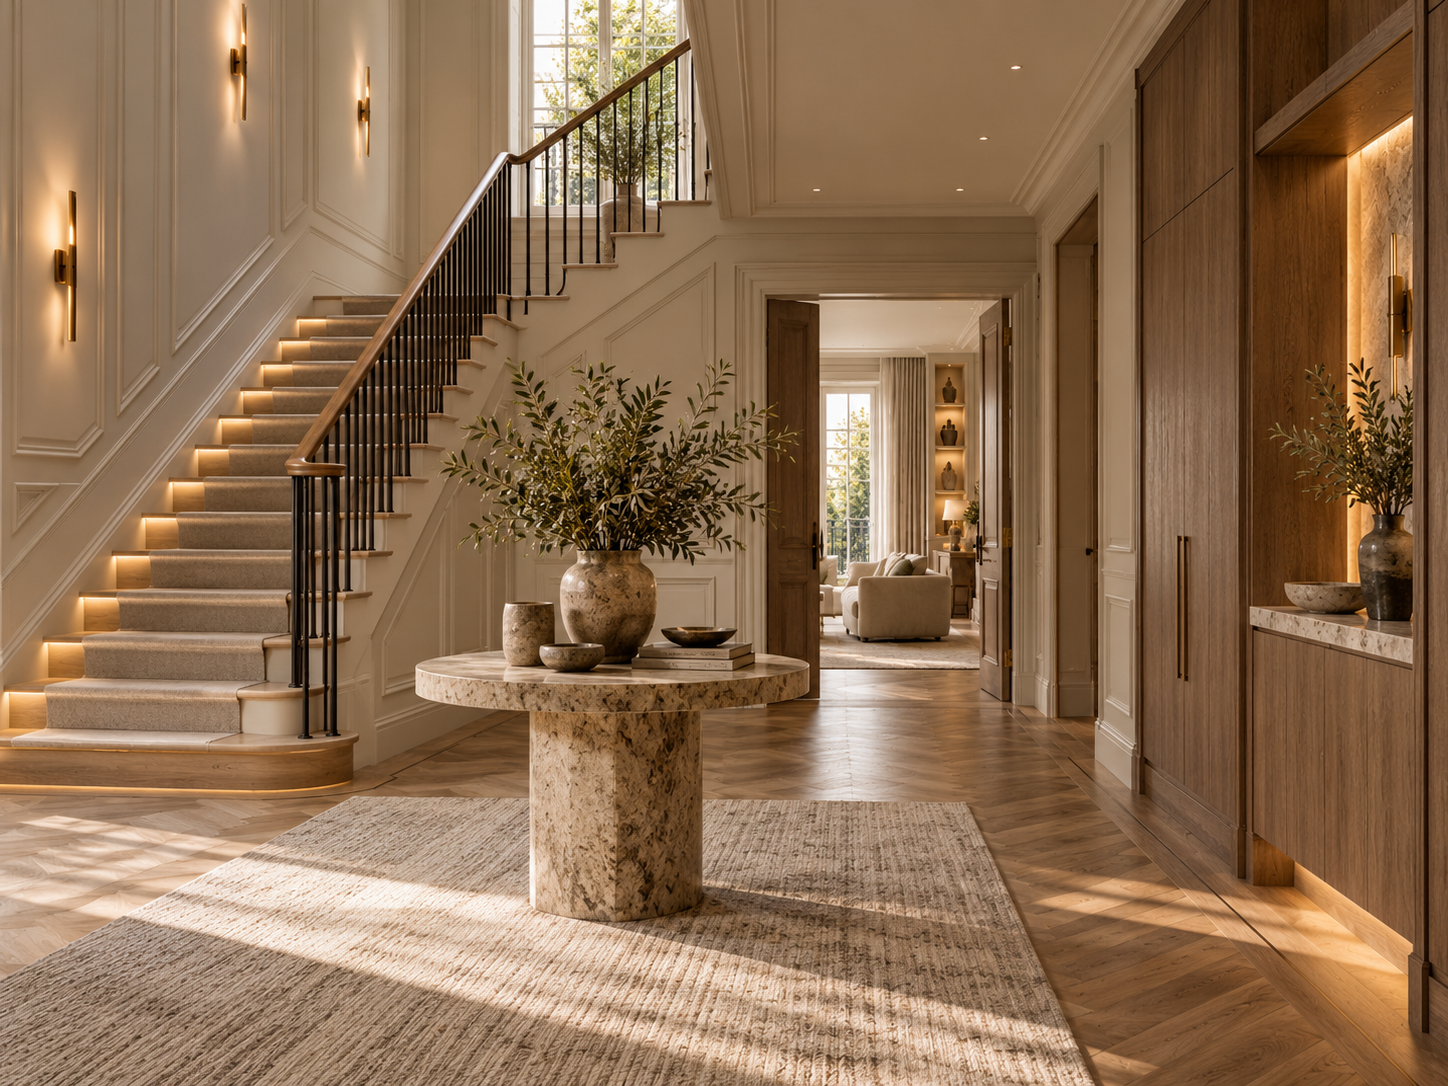
Joinery, Flooring & Finishes
Timber and architectural flooring, internal doors, skirting, fitted storage, bespoke joinery, decorating and carefully aligned transitions between materials.
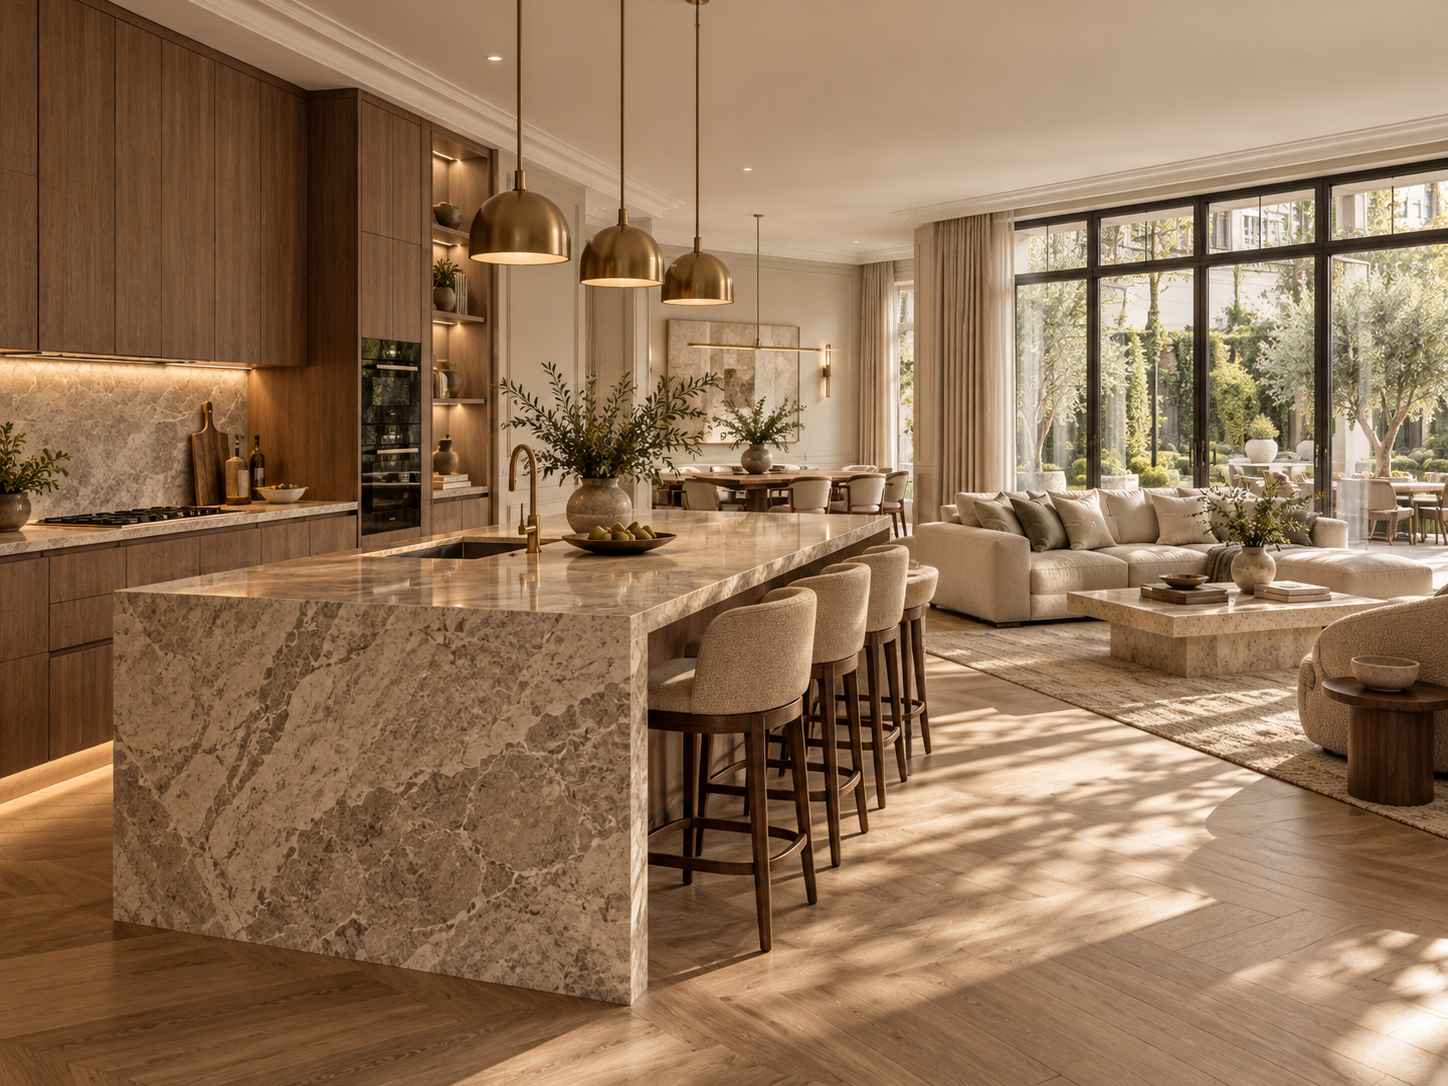
Kitchens & Open-Plan Living
Complete kitchen replacement and layout changes, including cabinetry, worktops, appliance services, extraction, lighting and
the relationship with adjoining living areas.
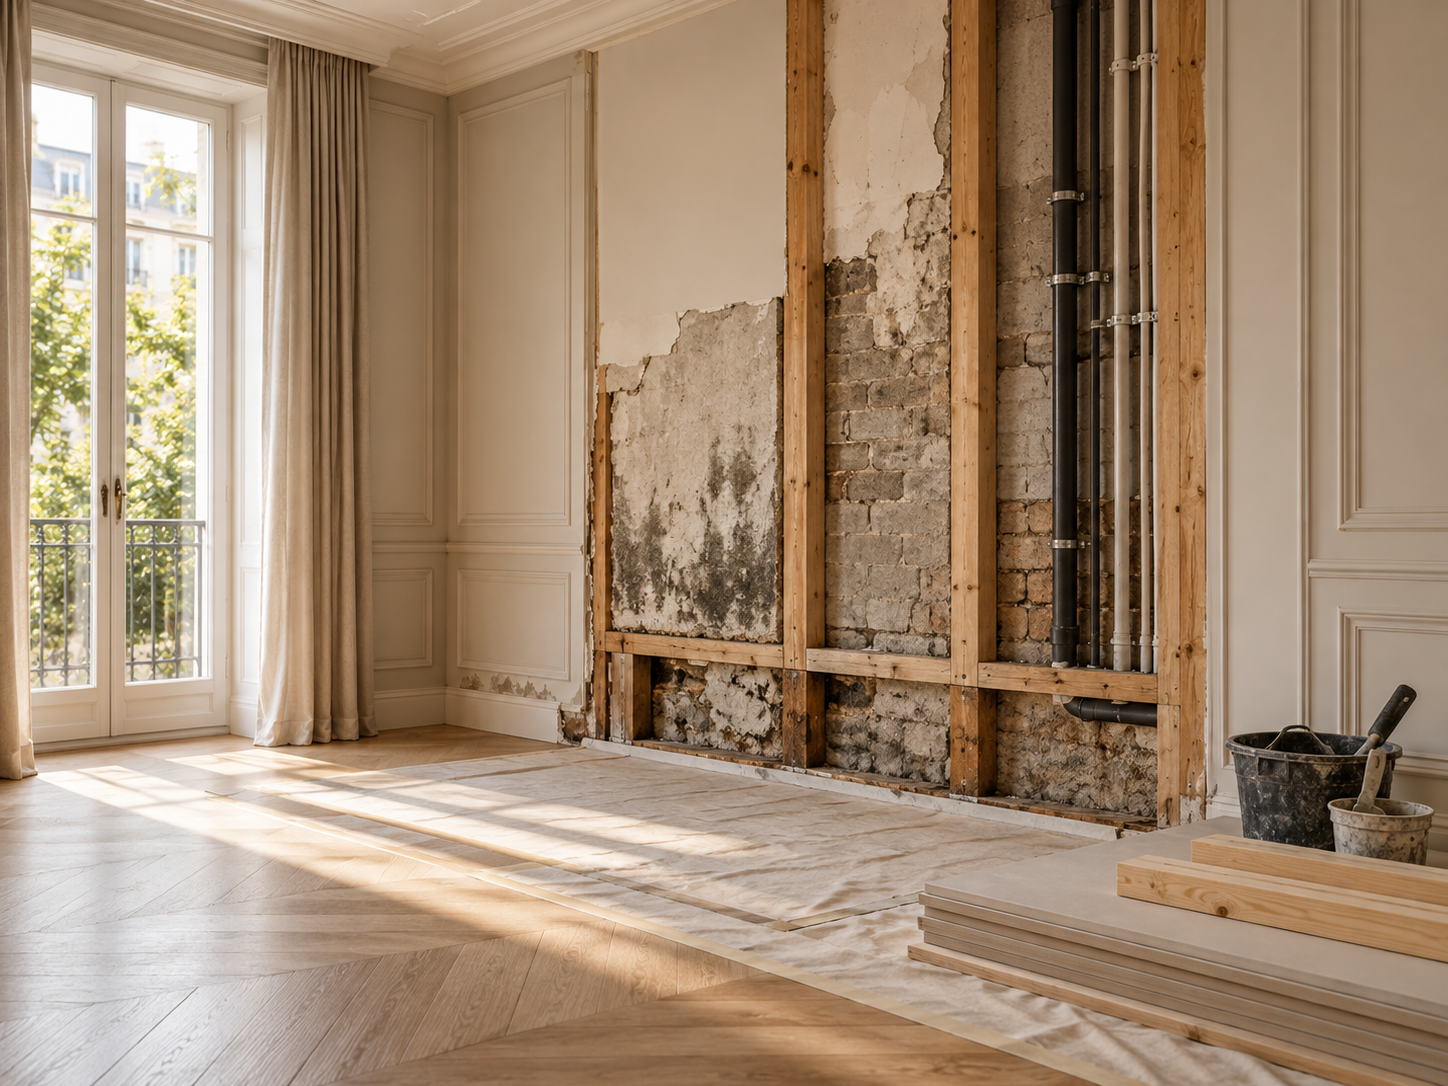
Remedial & Fabric Upgrades
Investigation and correction of defective subfloors, damaged plasterwork, moisture-affected elements, unsuitable substrates and previous poor workmanship before new finishes are installed.

RESPECT THE EXISTING PROPERTY
Designed around the building. Not just the brief.
No two London properties begin in the same condition. A period terrace, a converted flat
and a modern apartment have different structural, service and access constraints.
The refurbishment must respond to the building, not work against it.
Where required, we identify structural engineering, Building Control, lease, freeholder and building-management approvals early, and agree responsibility for obtaining them before works begin.
Internal reconfiguration. Function, circulation & proportion
Existing fabric Condition, structure & moisture
Approvals & access Identified early, where applicable
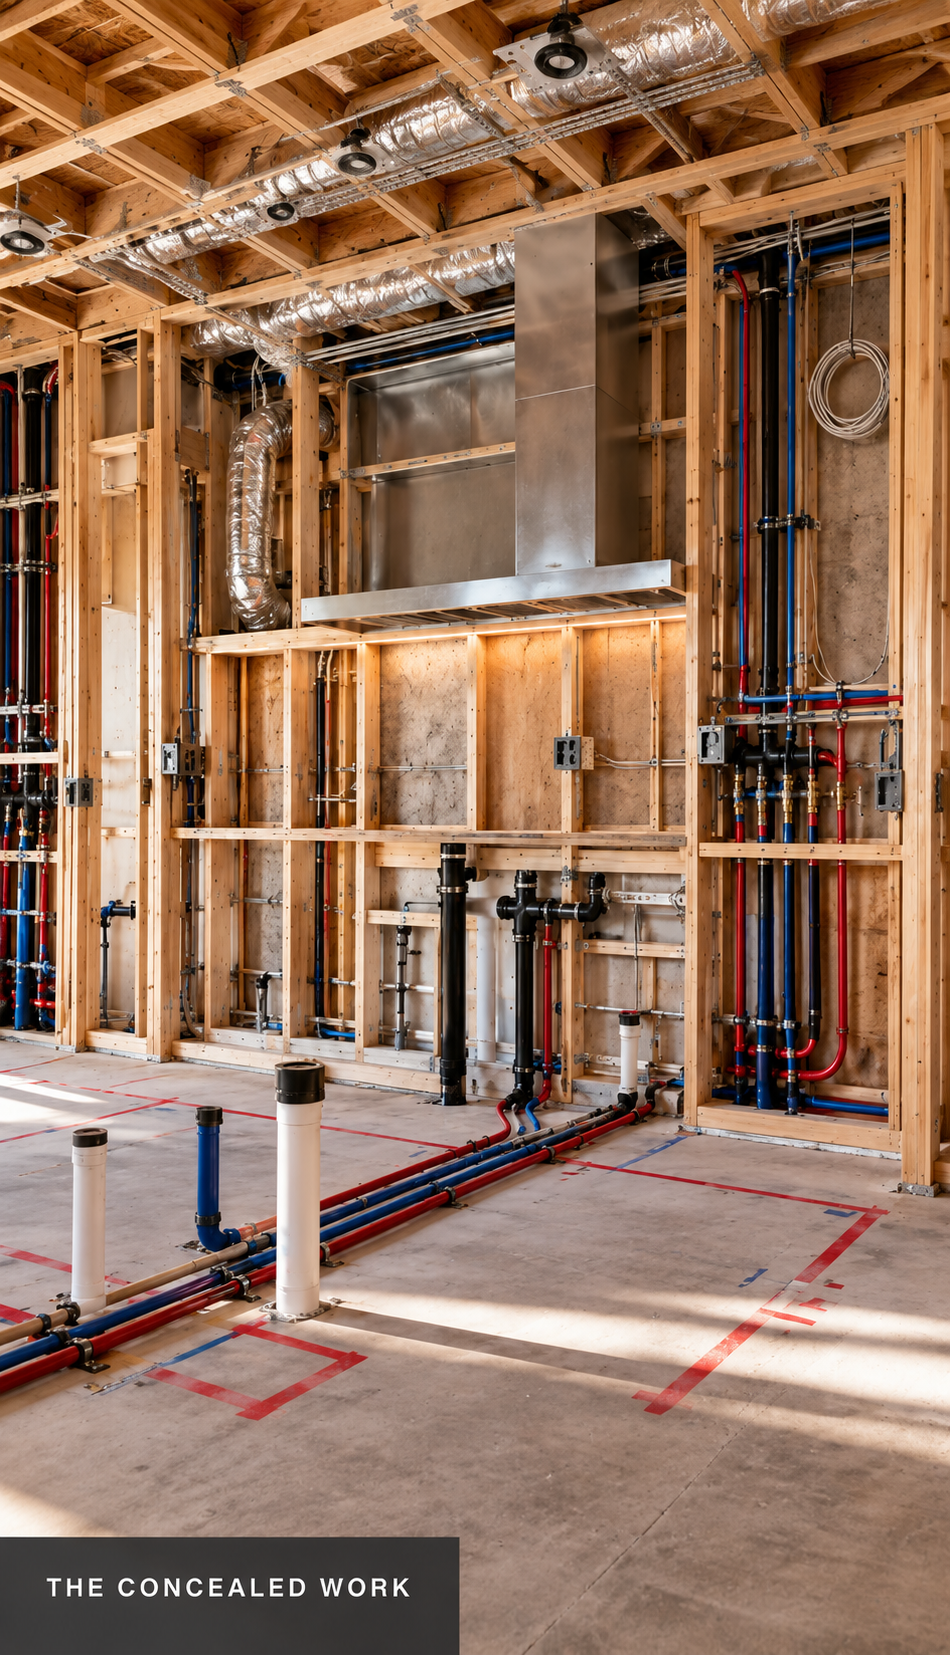
WHAT YOU SEE IS ONLY PART OF THE WORK
The finish is only as good as the work behind it.
A finished wall or floor can conceal unstable substrates, unsuitable pipework, missing waterproofing or inaccessible service connections. We assess floor stiffness, moisture exposure, drainage falls, ventilation paths, first-fix routes and access for future maintenance before closing up.
When strip-out reveals defective or unsuitable construction, the condition is recorded and the proposed remedy is discussed before affected work continues. Reliable performance begins with the parts of the project that will no longer be visible.
Structure
First fix
Preparation
Finishes
Verification

MATERIALS & CRAFTSMANSHIP
Architecture in the details.

SURFACES
Porcelain & Stone
The overall character of a home is created through the relationship between rooms, materials and carefully resolved details — not individual finishes chosen in isolation.
Through Bespokelements, part of the wider JP Concept London portfolio, specialist timber, architectural steel, stone, porcelain and made-to-measure elements can be coordinated with the building works rather than introduced after the services and substrates are complete.

INTERIORS
Cabinetry & joinery
Through Bespokelements, part of the wider JP Concept London portfolio, specialist timber, architectural steel, stone, porcelain and made-to-measure elements can be coordinated with the building works rather than introduced after the services and substrates are complete.

DETAIL
Precision finishing
STRUCTURED PROJECT DELIVERY
Clear from the first survey to the final handover.
Major refurbishment calls for scope control, practical sequencing and clear responsibility.
We align the construction programme with procurement, access, specialist trades and the decisions required from the client.
Assess the existing condition, intended layout, building constraints, access and any available drawings.
Define inclusions, specifications, provisional items, supply responsibilities and specialist input.
Coordinate approvals, trade sequence, material lead times, milestones and site logistics.
Manage strip-out, building works, first fix, closing-up, finishes and specialist installations.
Complete checks, agreed snagging, relevant certificates and system guidance before sign-off.
01 / ASSESS
Survey
Assess the existing condition, intended layout, building constraints, access and any available drawings.
02 / DEFINE
Scope
Define inclusions, specifications, provisional items, supply responsibilities and specialist input.
03 / COORDINATE
Plan
Coordinate approvals, trade sequence, material lead times, milestones and site logistics.
04 / EXECUTE
Deliver
Manage strip-out, building works, first fix, closing-up, finishes and specialist installations.
05 / VERIFY
Handover
Complete checks, agreed snagging, relevant certificates and system guidance before sign-off.

THE FLUSH ROYALE STANDARD
Beautifully finished. Properly constructed.
Building fabric, M&E services, wet areas, cabinetry and finishes are considered as interdependent elements, not separate trade packages.
We address floor stability, substrate compatibility, water protection, ventilation and maintenance access before visible finishes are fitted.
Defined scopes and specifications, recorded discoveries and agreed variations provide clarity when unforeseen conditions are uncovered.
The five-year workmanship warranty and Lifetime Workmanship Commitment apply in accordance with the published terms and
relevant project scope.
Integrated coordination
Building fabric, M&E services, wet areas, cabinetry and finishes are considered as interdependent elements, not separate trade packages.
Clear project decisions
Defined scopes and specifications, recorded discoveries and agreed variations provide clarity when unforeseen conditions are uncovered.
Preparation before appearance
We address floor stability, substrate compatibility, water protection, ventilation and maintenance access before visible finishes are fitted.
Workmanship & aftercare
The five-year workmanship warranty and Lifetime Workmanship Commitment apply in accordance with the published terms and relevant project scope.
BEFORE WE BEGIN
Questions when planning a full refurbishment.
Every property has a different starting point. These are the questions we establish early to make the next stage productive.
-
Yes. An agreed refurbishment scope can include internal building works, plumbing, heating, specialist electrical installation, kitchens, bathrooms, flooring, joinery and final decoration. Design, surveys and approvals requiring independent specialists are identified where needed.
-
Yes. We plan for the practical requirements of flats, including common-area protection, lift and delivery access, working-hour restrictions, waste removal, neighbour considerations and any landlord, freeholder or managing-agent requirements.
-
Structural changes may require an engineer's design, Building Regulations approval and, in some cases, other consents. Those requirements are established before the relevant works begin.
-
Yes. A full refurbishment provides an opportunity to review ageing pipework, drainage, hot-water capacity, heating distribution, ventilation and electrical circuits before ceilings, walls and floors are finished.
-
The programme depends on property size, existing condition, structural changes, approvals, service upgrades, site restrictions and material lead times. We prepare a project-specific schedule once the scope and specification are sufficiently defined.
-
That depends on the scope and the services affected. For extensive strip-out and works involving kitchens, bathrooms or whole-property first fix, temporary accommodation may be the more practical arrangement. We discuss access and occupation at survey stage.
-
Please share the property location, photographs or plans, an outline of your priorities, any known defects or management restrictions, and your preferred timeframe. We will then advise the appropriate next step for a site assessment.

BEGIN WITH A CONVERSATION
Bring us the property. We'll consider the whole.
Tell us where the property is, what you would like to change and any plans or photographs you already have. We will review the enquiry and advise on a structured first assessment.