
TECHNICAL STANDARDS
True quality is built behind the finish
Our technical standards govern how we assess, coordinate, construct, test and complete residential projects — from groundworks and structural alterations through building envelope, mechanical and electrical systems to final architectural finishes.
Every layer is considered as part of one building system.
Because long-term performance is determined long before the finished surfaces are installed.
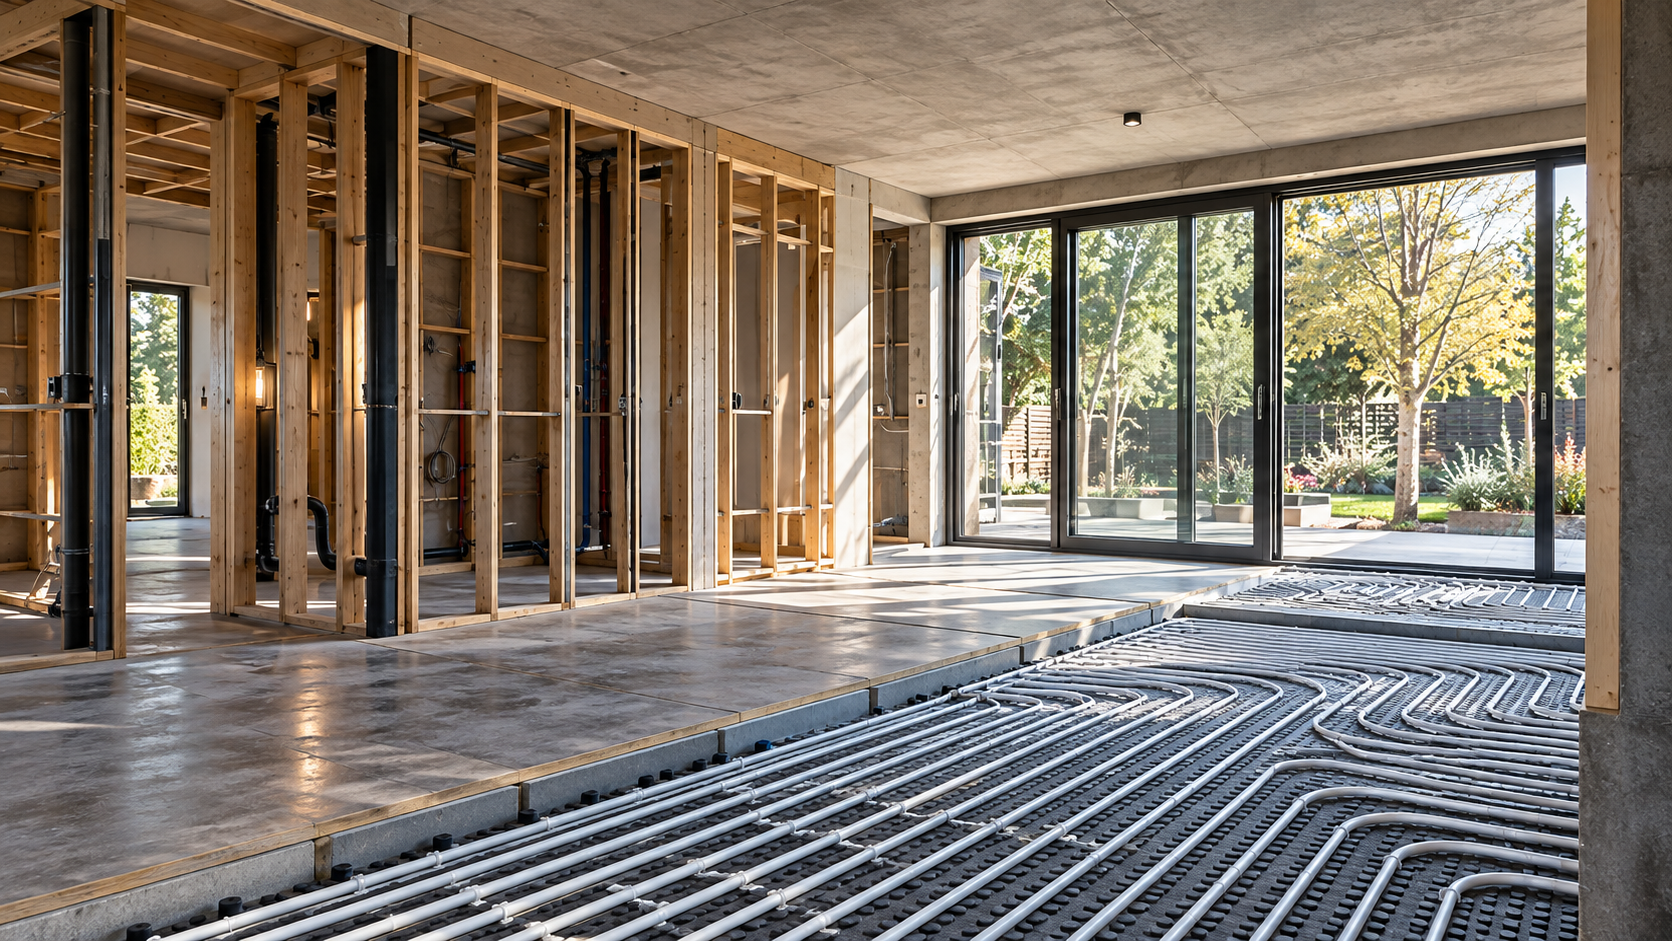
PROVEN METHODS
Established construction methods and best practice.

QUALITY MATERIALS
Premium materials and trusted systems.

SKILLED TEAM
Experienced, qualified and coordinated.

BUILT TO LAST
Long-term performance and lasting value.

OUR CONSTRUCTION STANDARD
Every layer has a purpose.
A high-performing building is the result of hundreds of connected decisions. Structure affects services. Services affect layouts. Building envelope details affect moisture and thermal performance. Floor and wall build-ups determine finished levels, acoustic performance and durability.
Our standards exist to ensure those relationships are considered before construction progresses.

A COMPLETE, INTEGRATED APPROACH
Six standards. One building system.
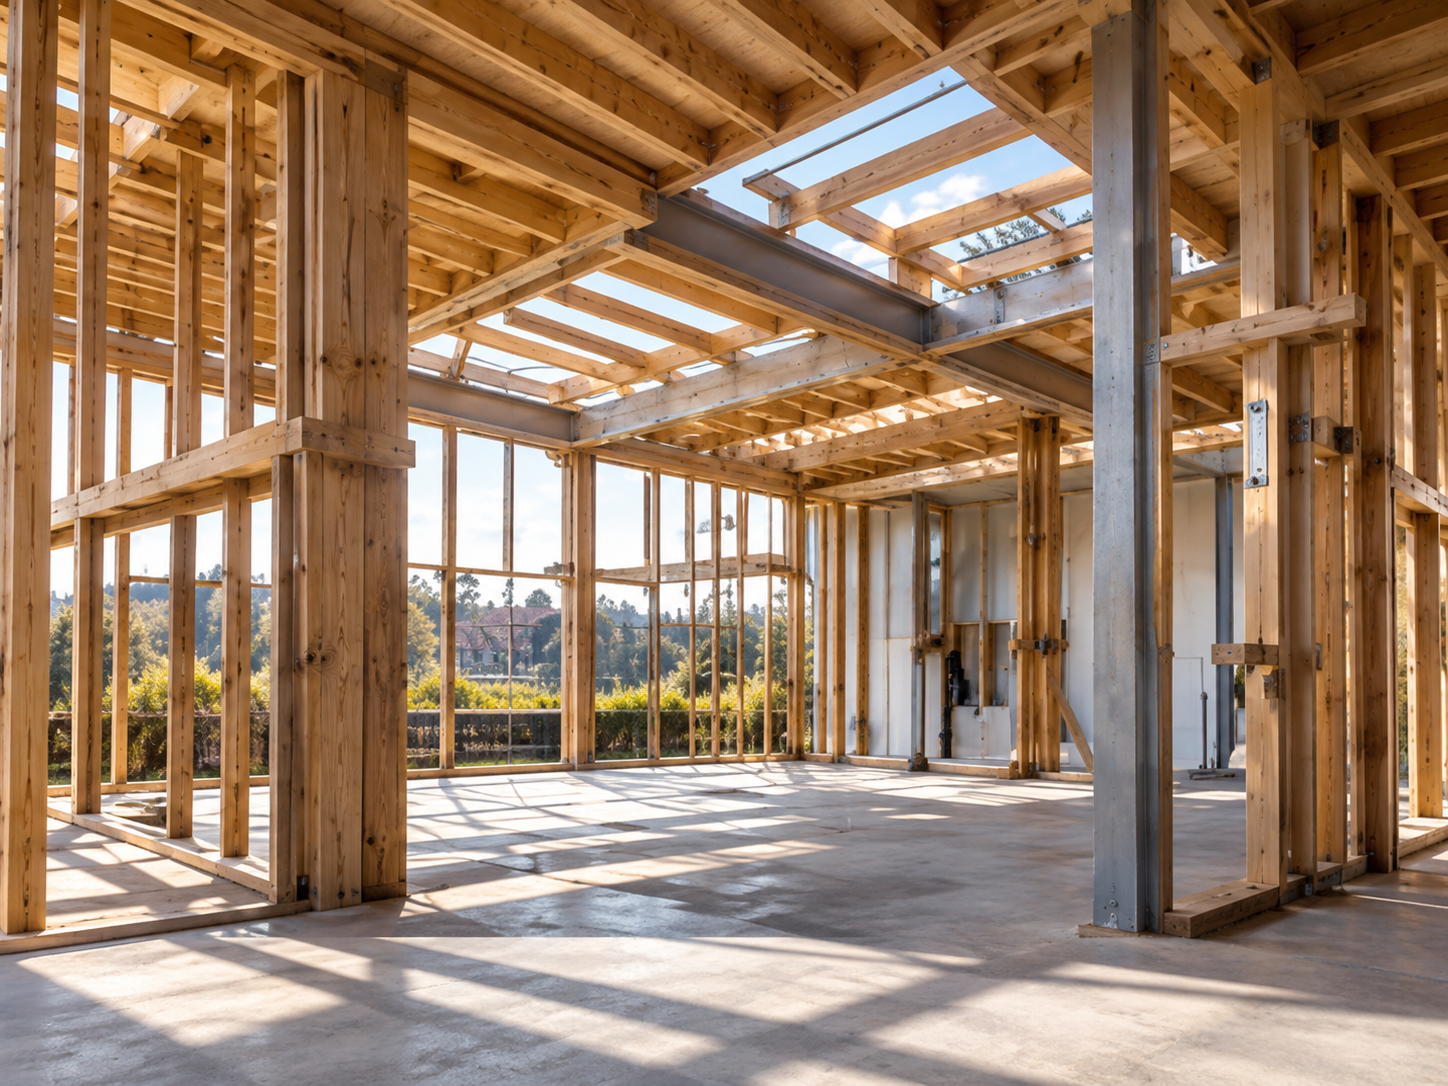
01 — GROUNDWORKS & STRUCTURE
Everything starts with the structure.
Foundations, structural openings, steel and timber elements, floor construction and integration between existing and new building fabric.
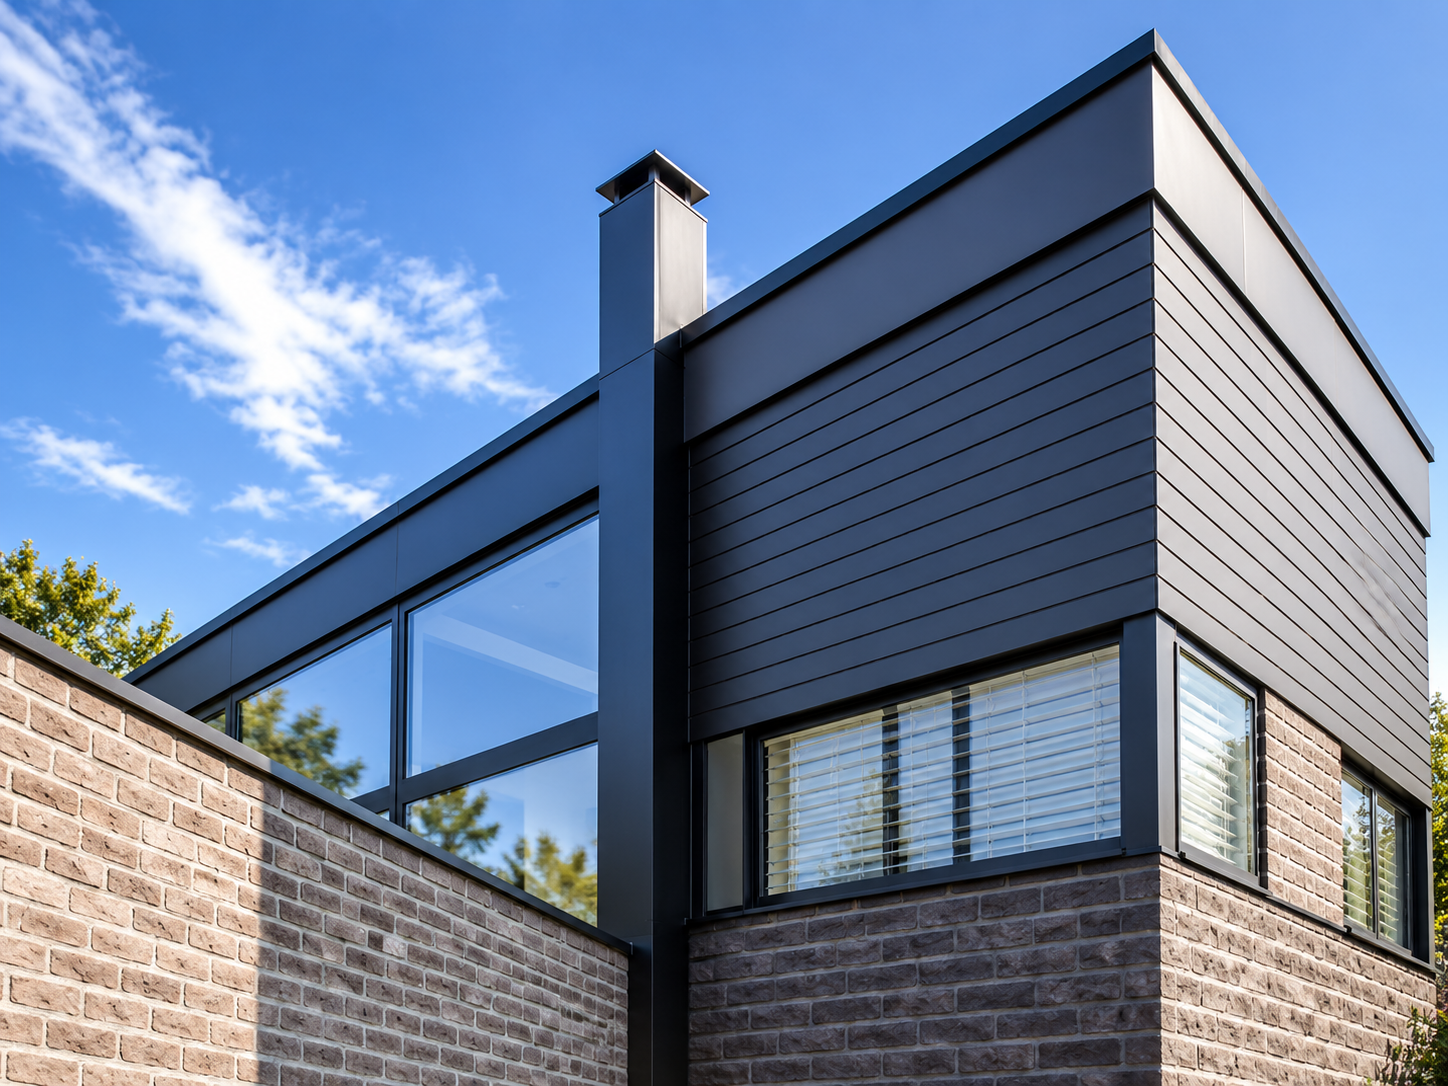
02 — BUILDING ENVELOPE & MOISTURE CONTROL
Protection must be continuous.
Roofing, external walls, insulation, waterproofing, tanking and weatherproof junctions are treated as one building envelope.
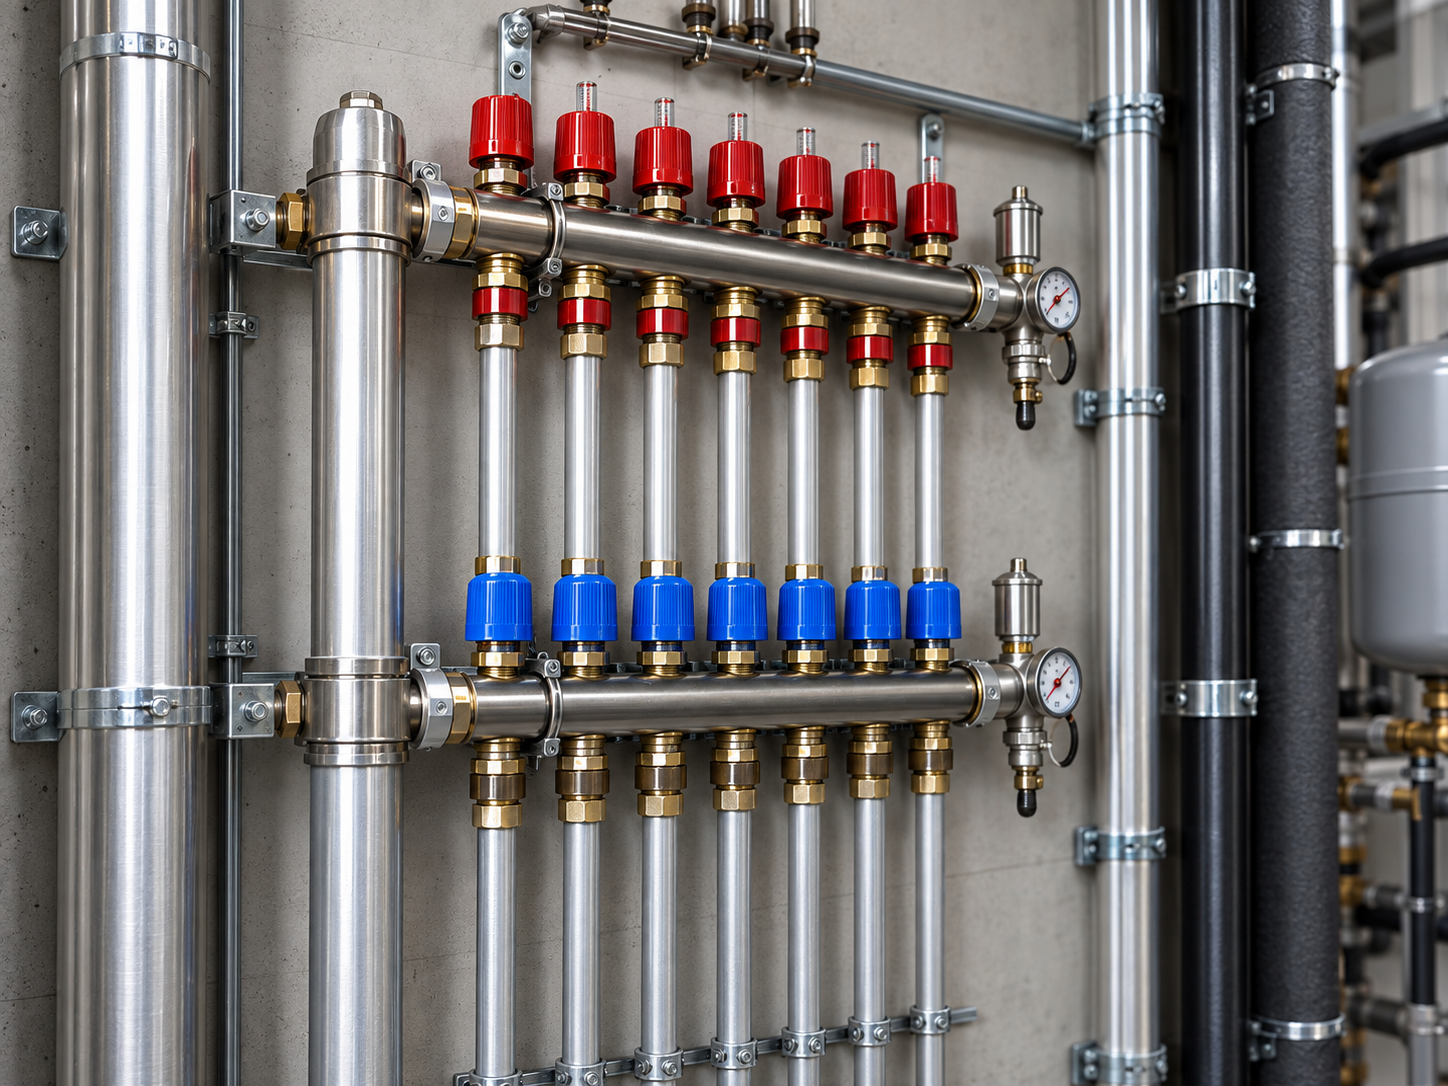
03 — MECHANICAL & PLUMBING SYSTEMS
What gets concealed must be reliable.
Heating, hot water, plumbing, drainage and ventilation systems are coordinated and tested before closure.
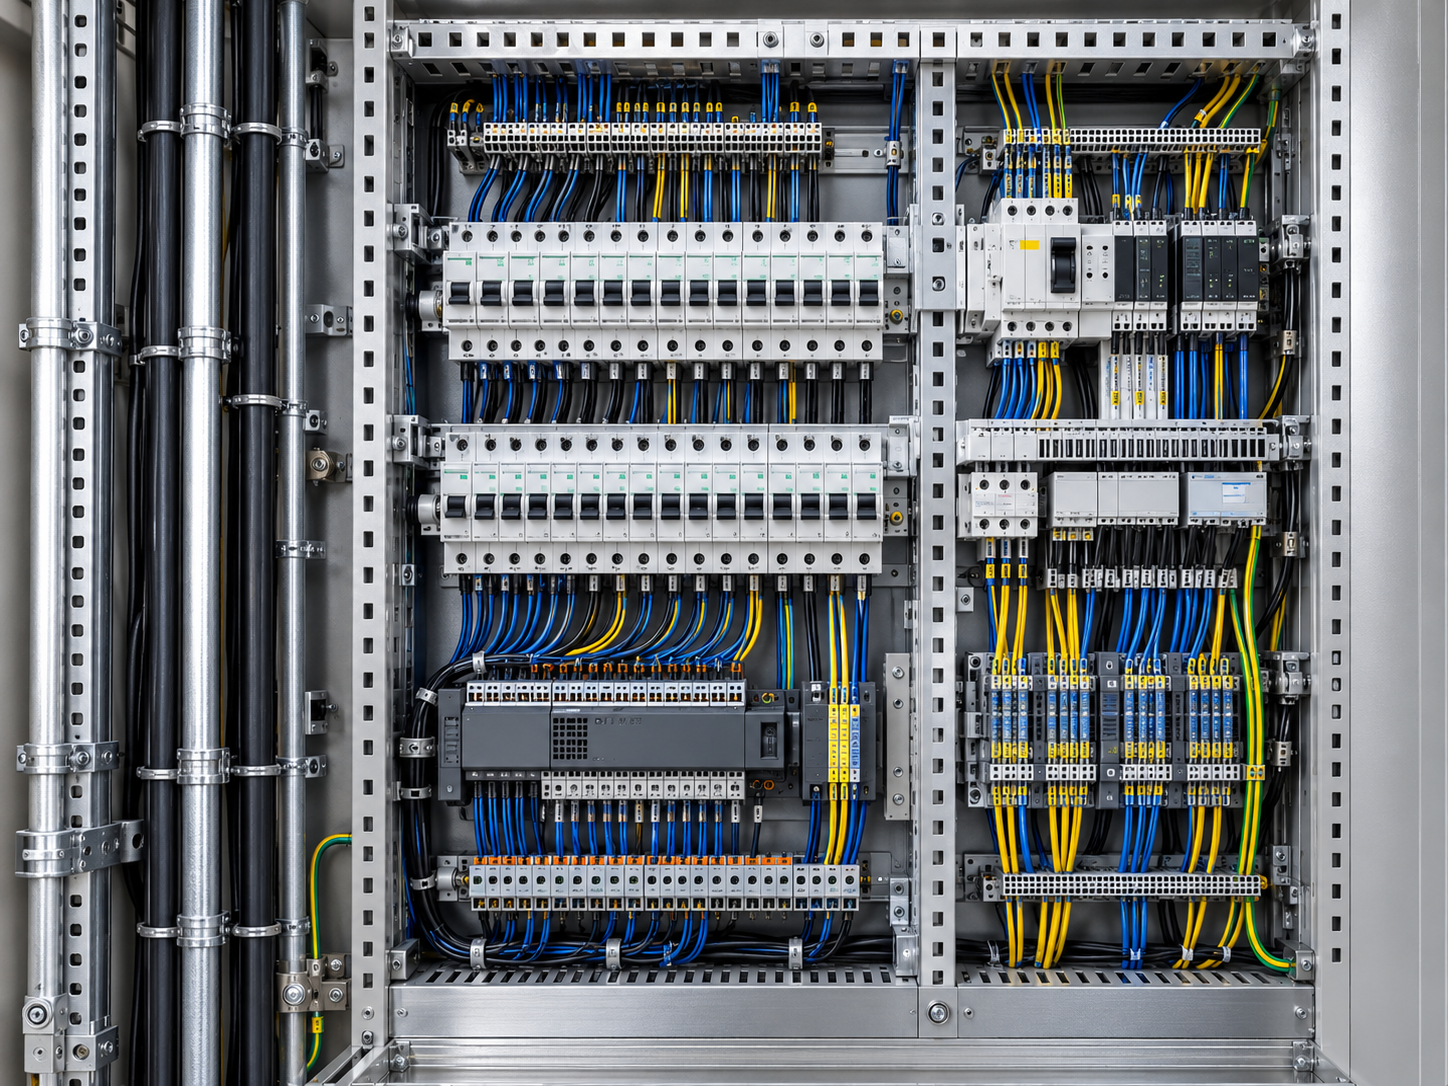
04 — ELECTRICAL & CONTROL SYSTEMS
Infrastructure before accessories.
Power distribution, lighting, controls and system interfaces are planned and installed to current standards.
From the foundations to the final finish, every element is connected. Our six technical standards ensure a coherent approach to every project.
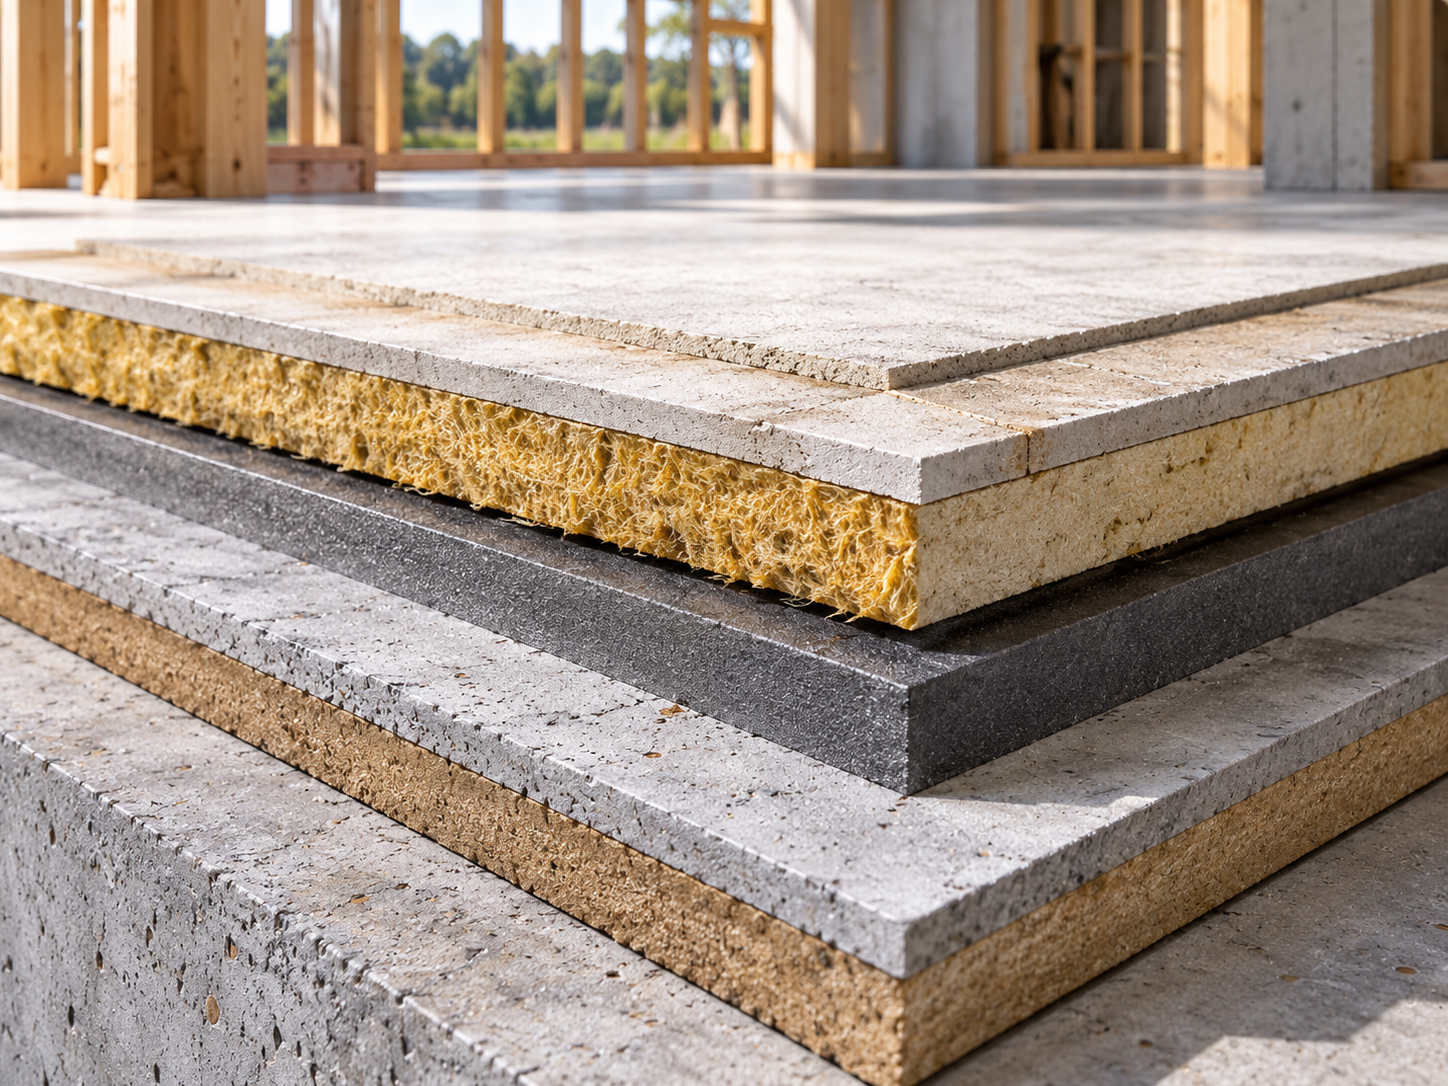
05 — BUILD-UPS, INSULATION & INTERFACES
Performance happens between the layers.
Floors, walls and ceilings include structural, acoustic, fire and thermal layers. Each interface matters.
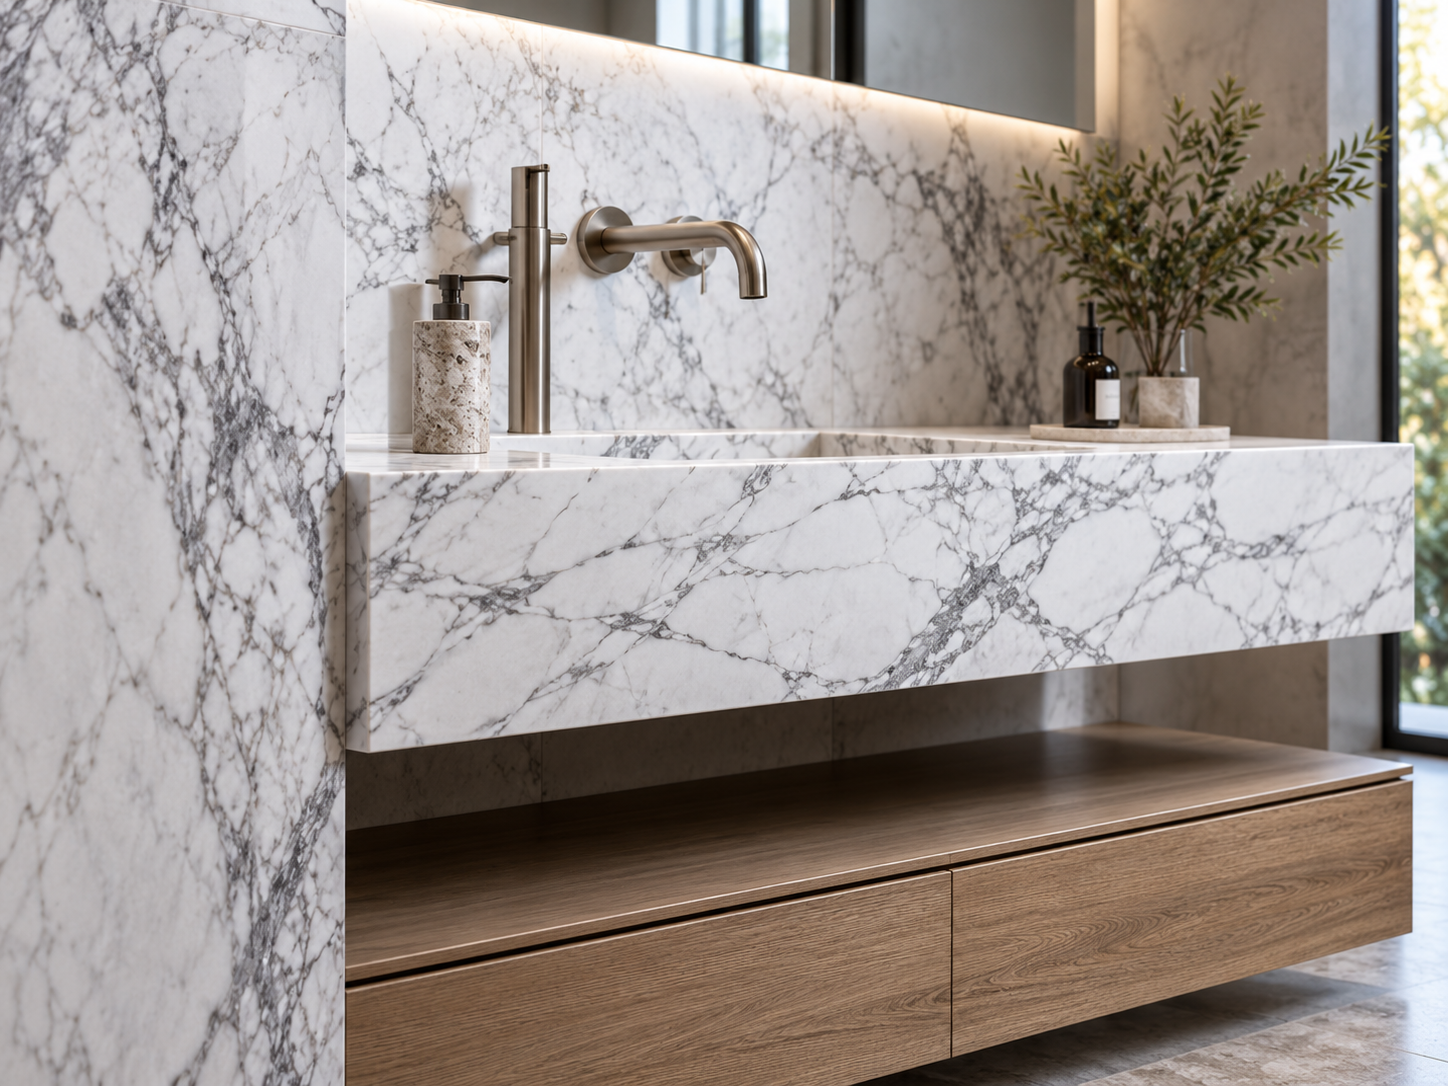
06 — PRECISION & ARCHITECTURAL FINISHES
Precision is measurable.
Setting-out, floor levels, joinery, glazing, sanitary installations and finishes depend on controlled dimensions and tolerances.
OUR NON - NEGOTIABLES
Some things are never rushed.

ASSESS BEFORE BUILDING
Existing conditions are understood before installation begins.

COORDINATE BEFORE CONCEALMENT
Structure and services are resolved before walls, floors and ceilings are closed.
TEST BEFORE CLOSURE
Concealed systems are tested before access disappears.

RESPECT MATERIAL BEHAVIOUR
Curing, drying and installation requirements determine the programme — not convenience.
These principles guide every project, from initial assessment to final handover.

PROTECT COMPLETED WORK
Finished elements are protected while subsequent construction continues.

INSPECT BEFORE HANDOVER
Completion means tested, checked and ready for use.