
LONDON · HEATING & HOT WATER SYSTEMS
Heating & Hot Water Systems in London
Designed Around Demand. Built Around the Property.
Heating and hot water systems designed, upgraded and reconfigured around the way the property is actually used.
From boilers and unvented cylinders to underfloor heating, zoning, pressure and distribution, we consider the system as a whole — balancing comfort, demand, available services and long-term performance.
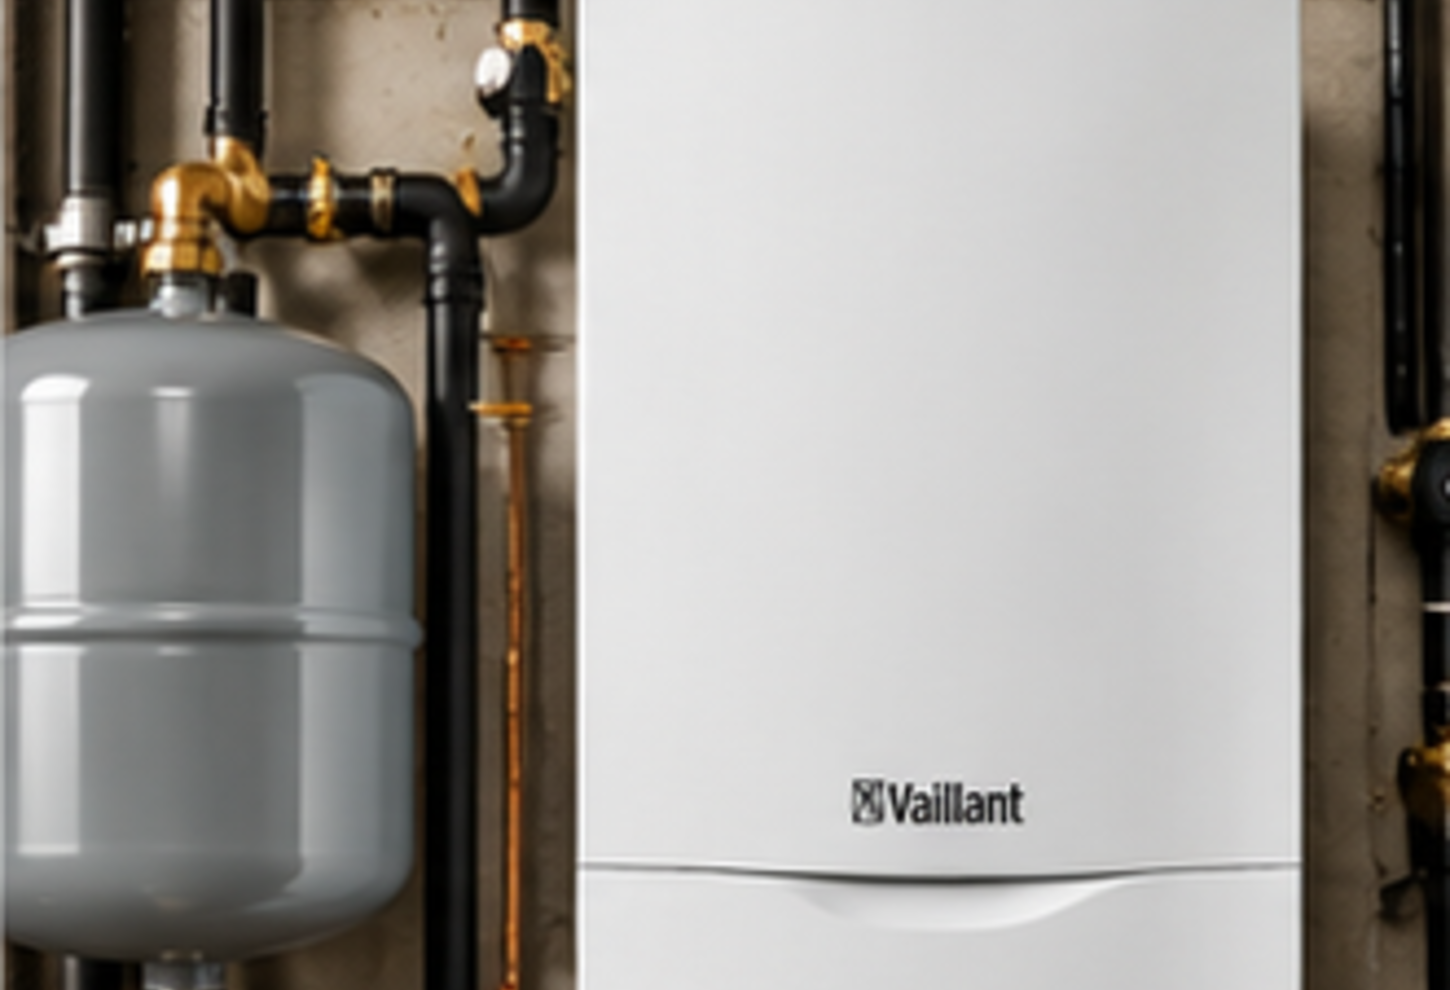
Boiler & Plant Upgrades
Boiler replacement, relocation and plant-room reconfiguration planned around the heating
load, hot-water demand and existing distribution system.
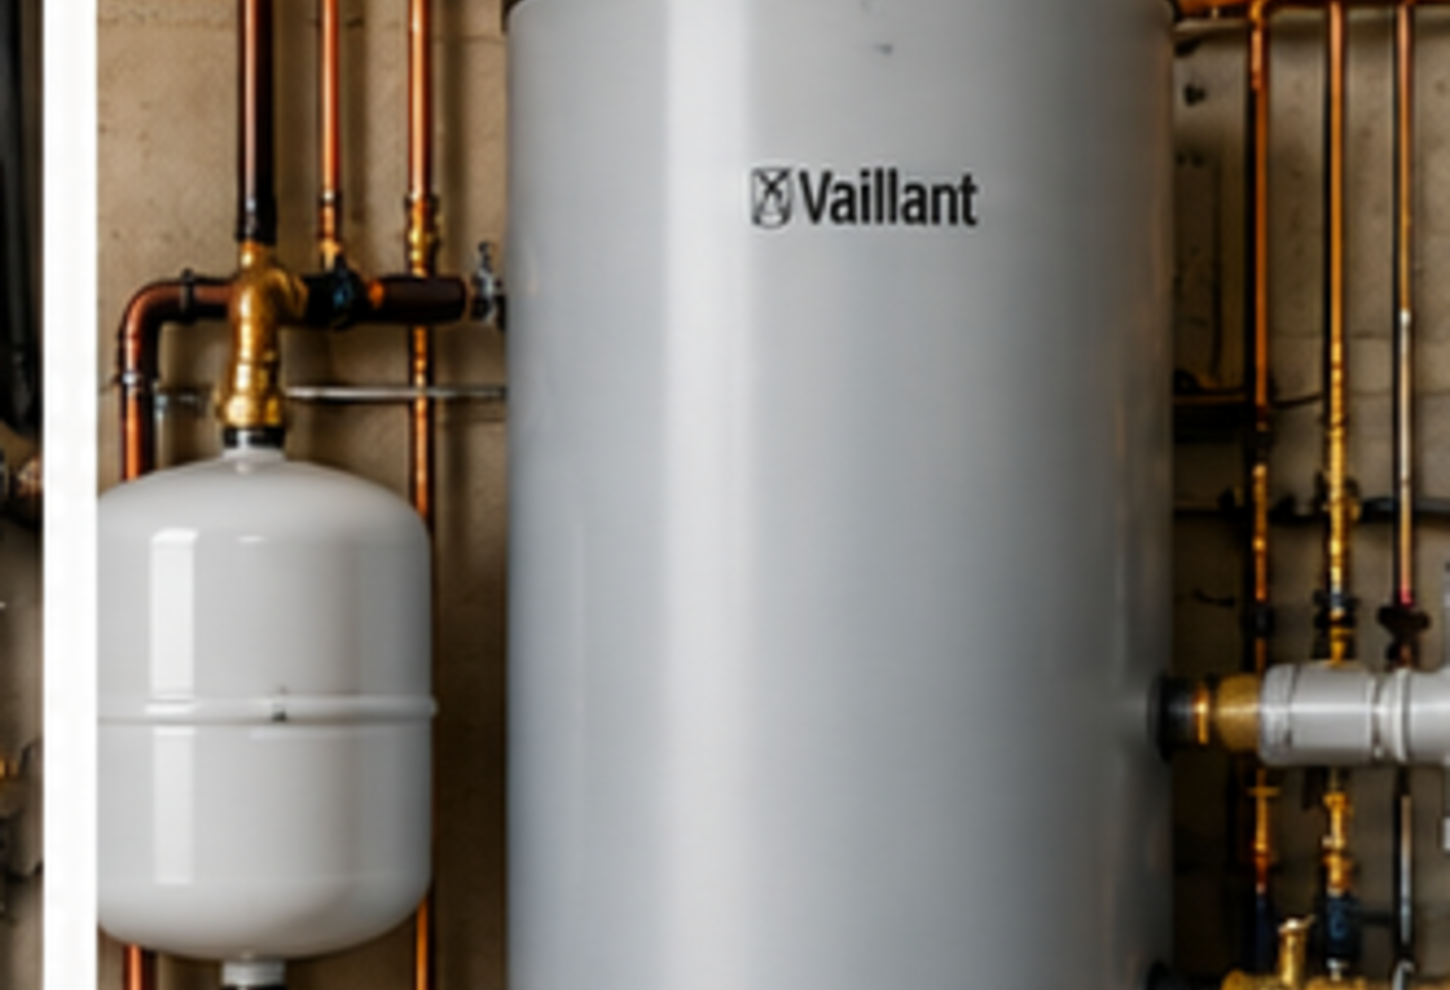
Hot Water Cylinders
Unvented cylinder upgrades designed around occupancy, simultaneous demand,
recovery time and available mains performance.
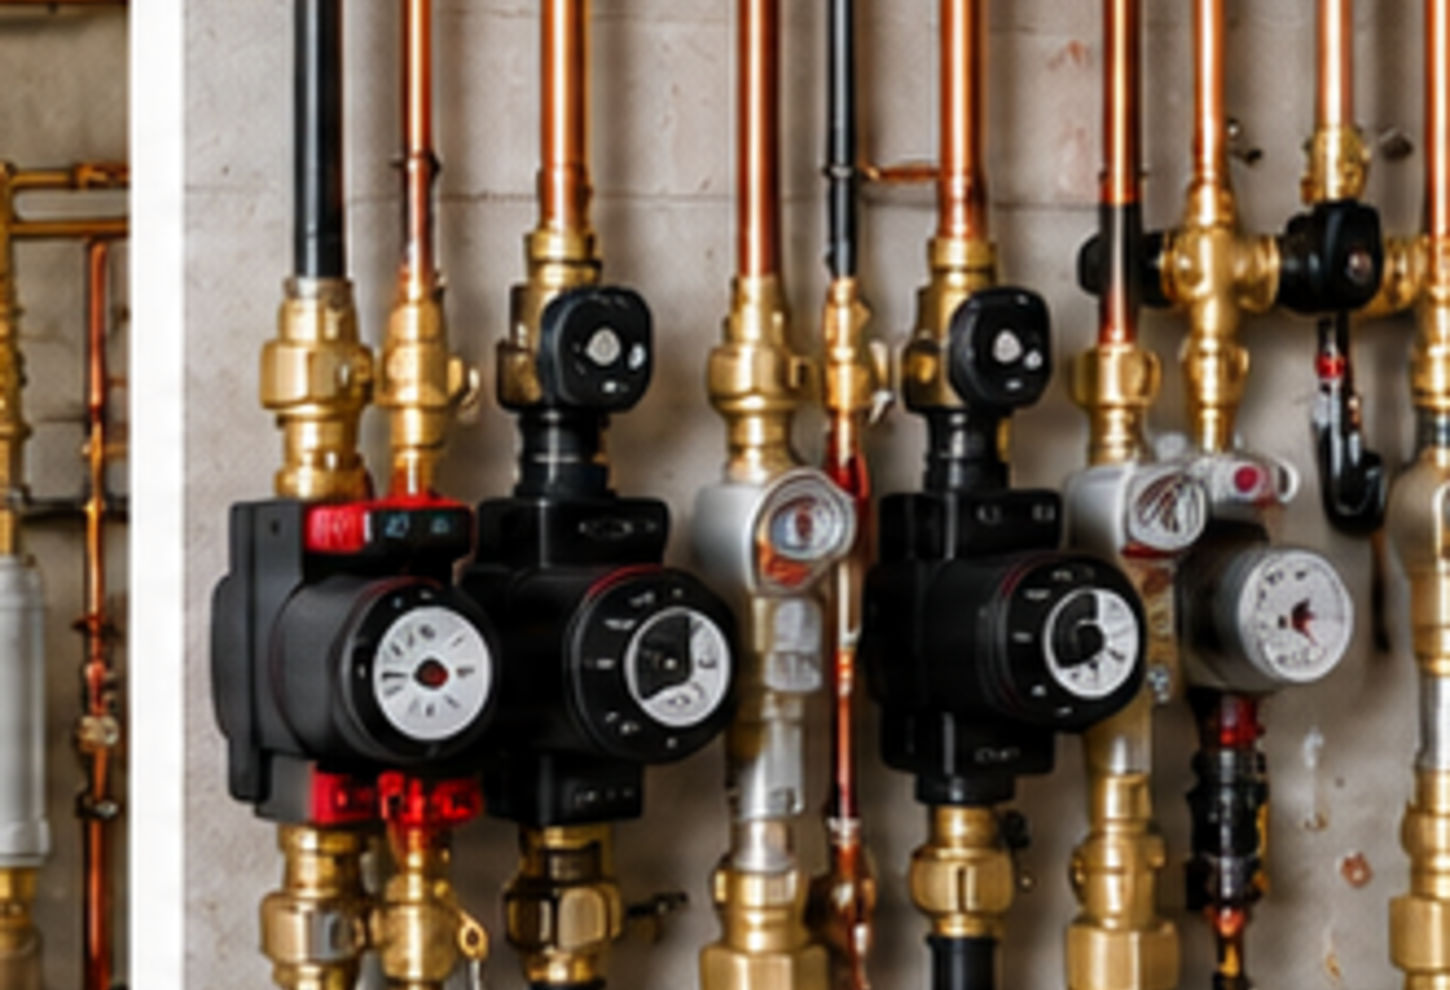
System Conversions
Gravity-fed, vented and legacy installations reconfigured into modern mains-pressure systems where appropriate, following assessment of the available mains pressure and flow.
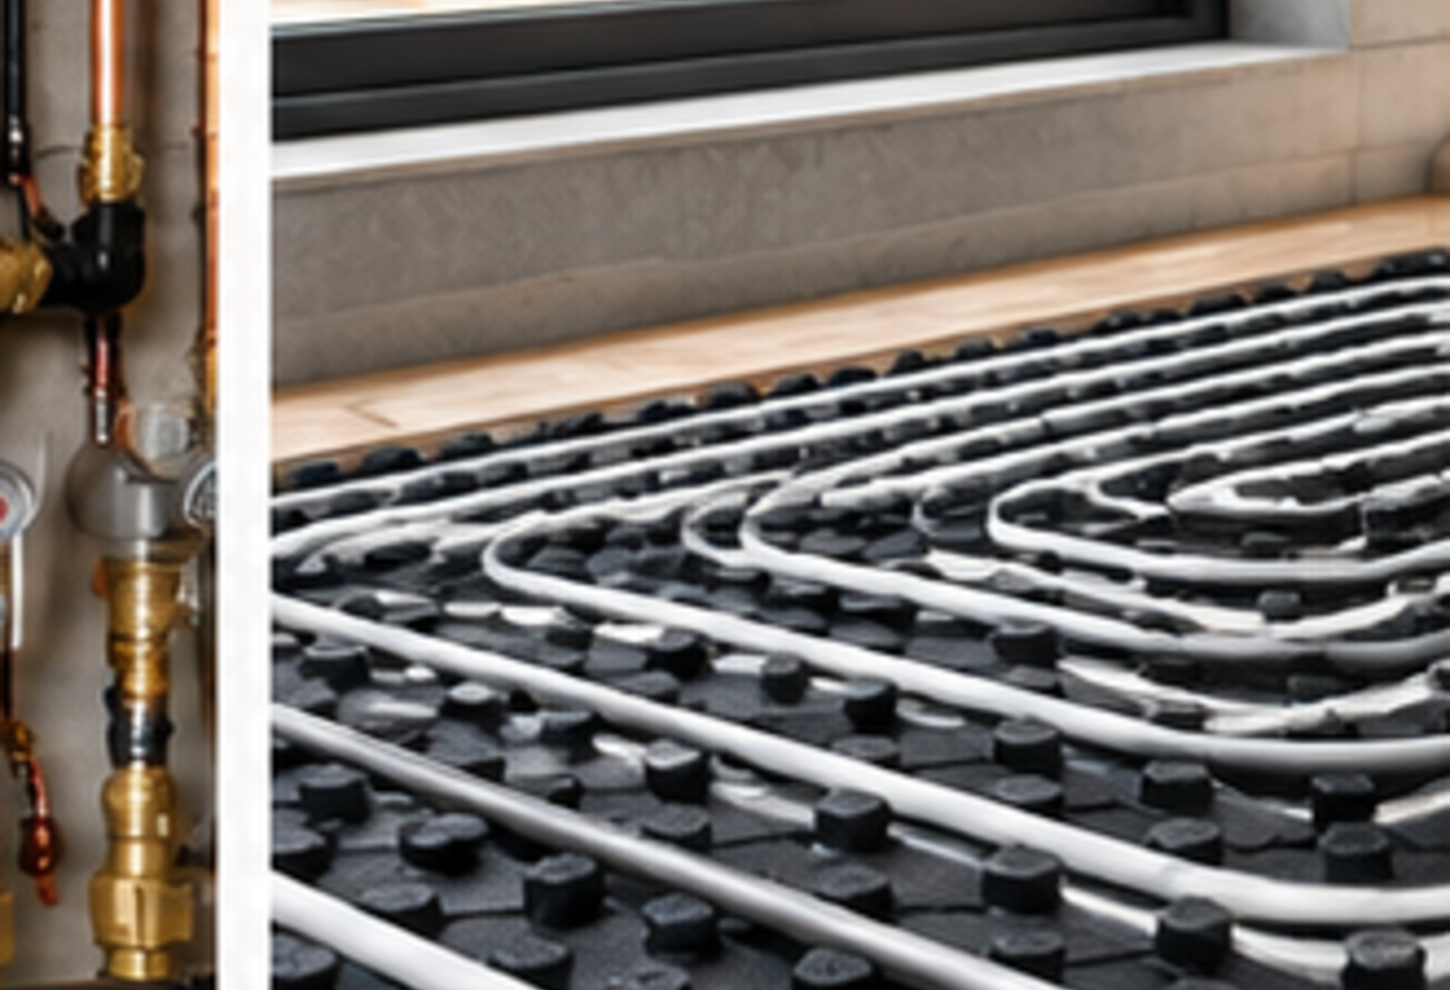
Underfloor Heating
Hydronic underfloor heating designed around floor construction, heat demand, zoning and integration with
the wider system.
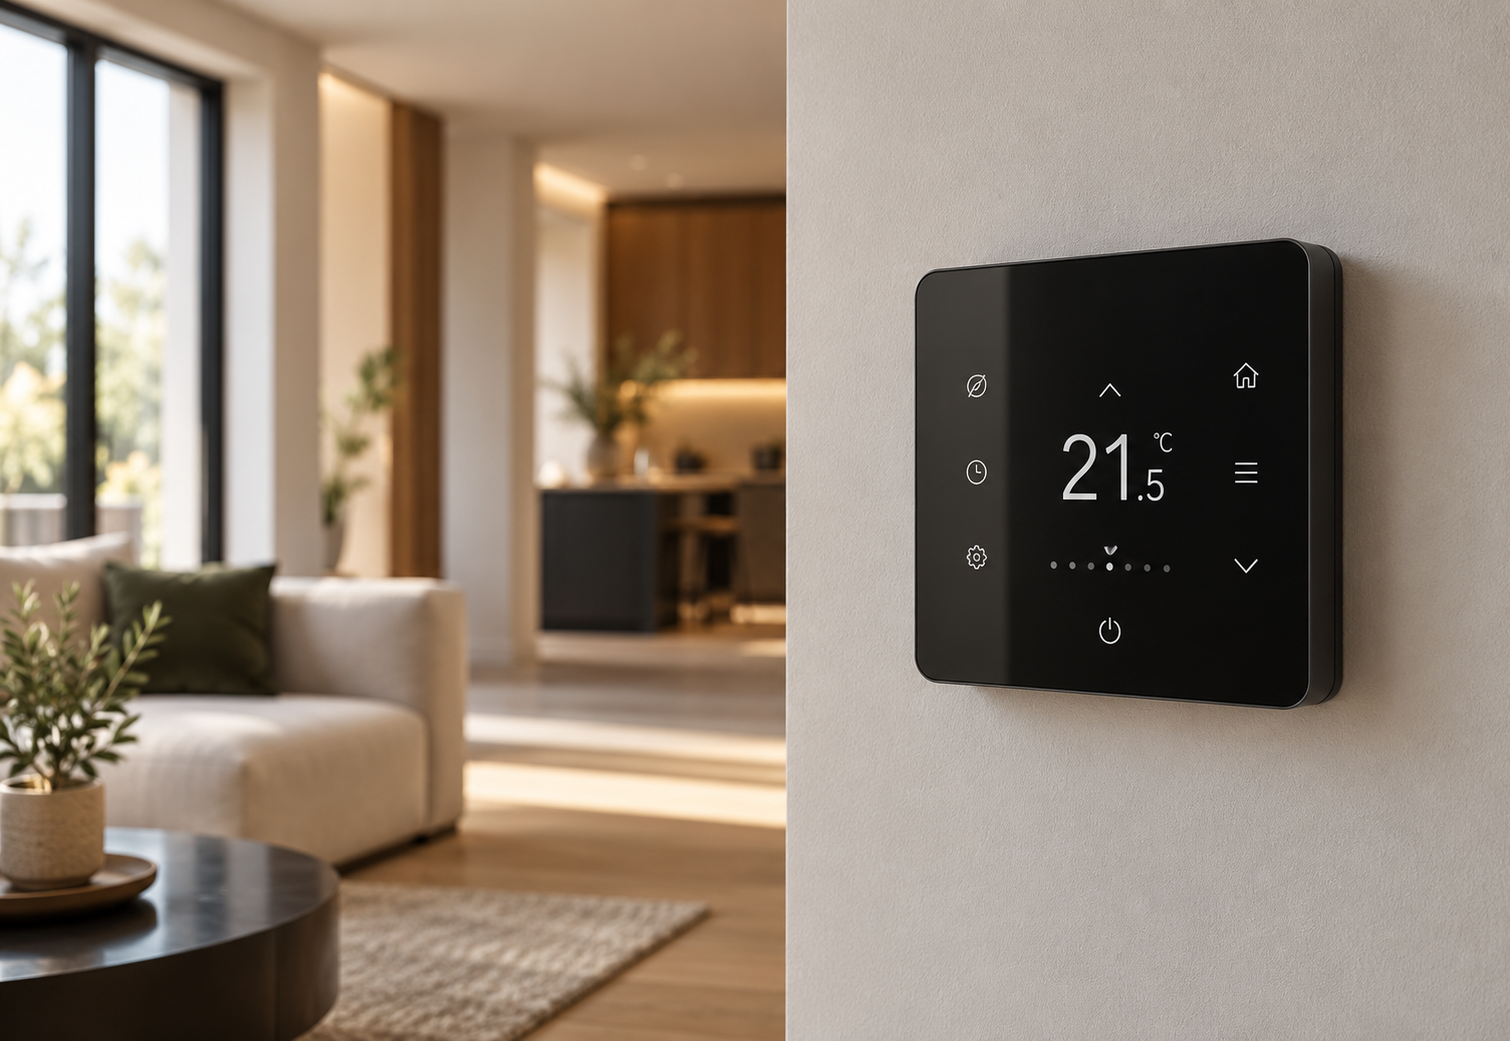
Controls & Zoning
Heating and hot-water control strategies designed to give
each area the heat it requires without unnecessarily
operating the entire system.
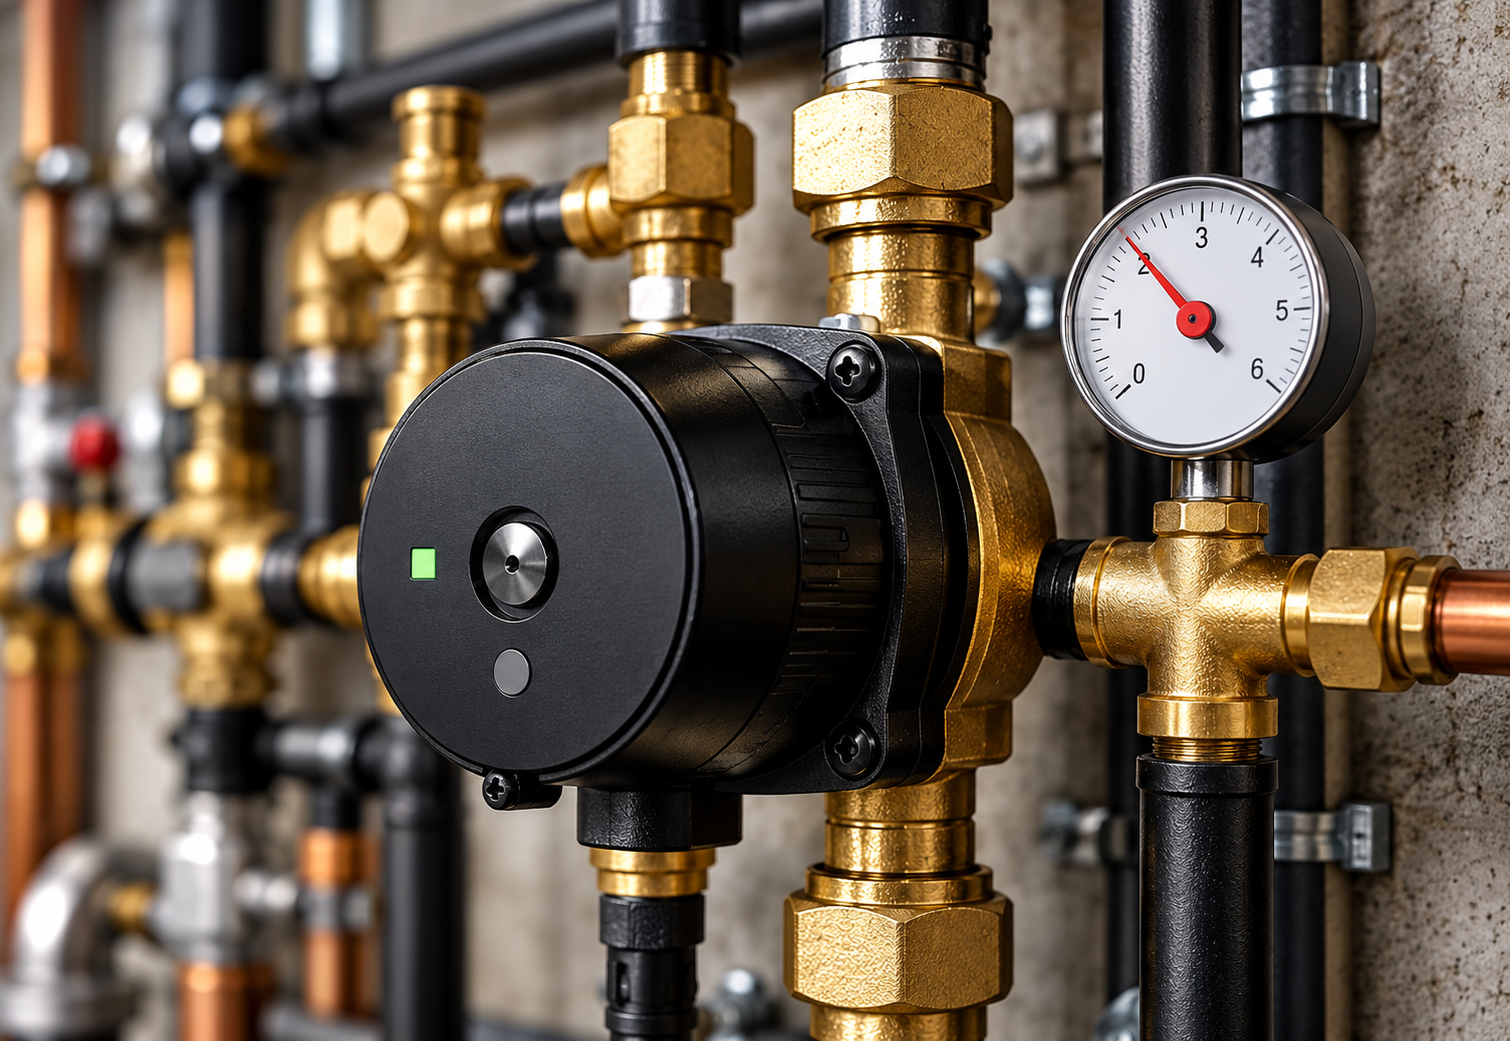
Pressure, Flow & Balance
Assessment and correction
of poor flow, uneven heating, unstable pressure and incorrectly balanced circuits.
SYSTEM DESIGN
Hot Water Is About Demand —Not Just the Cylinder.
A successful hot-water system depends on more than storage capacity.
Incoming mains pressure and flow, pipe sizing, simultaneous outlet demand, cylinder recovery and heat-source capacity all influence how the system performs.
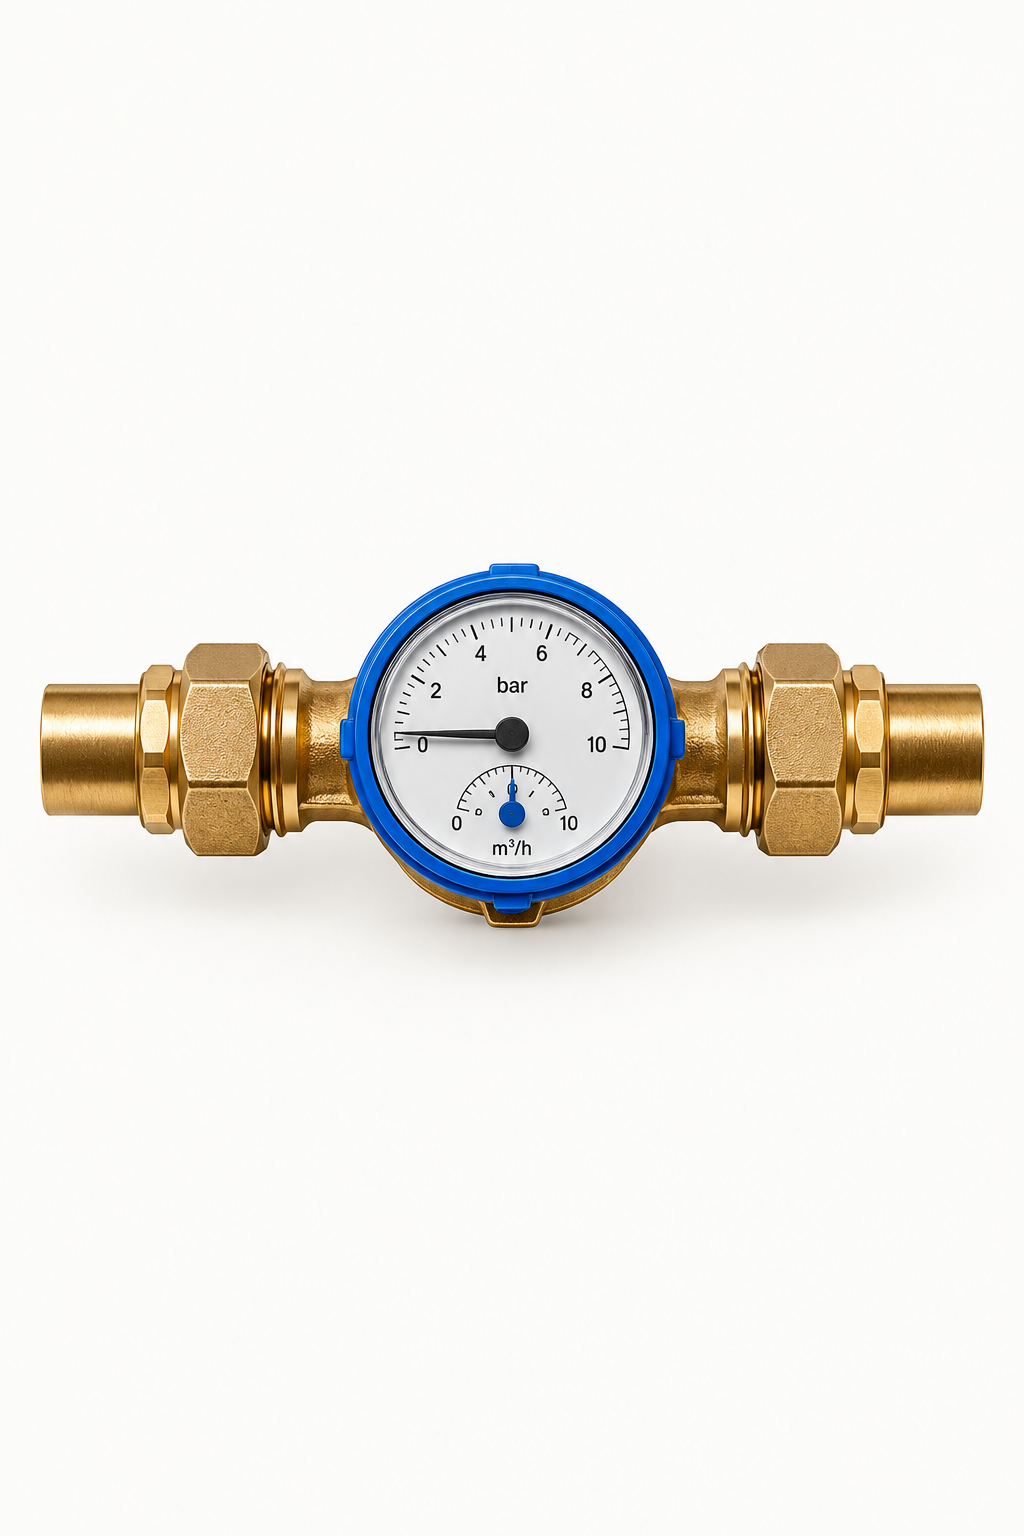
Incoming Main
Pressure & available flow
Heat Source
Boiler / other heat source capacity
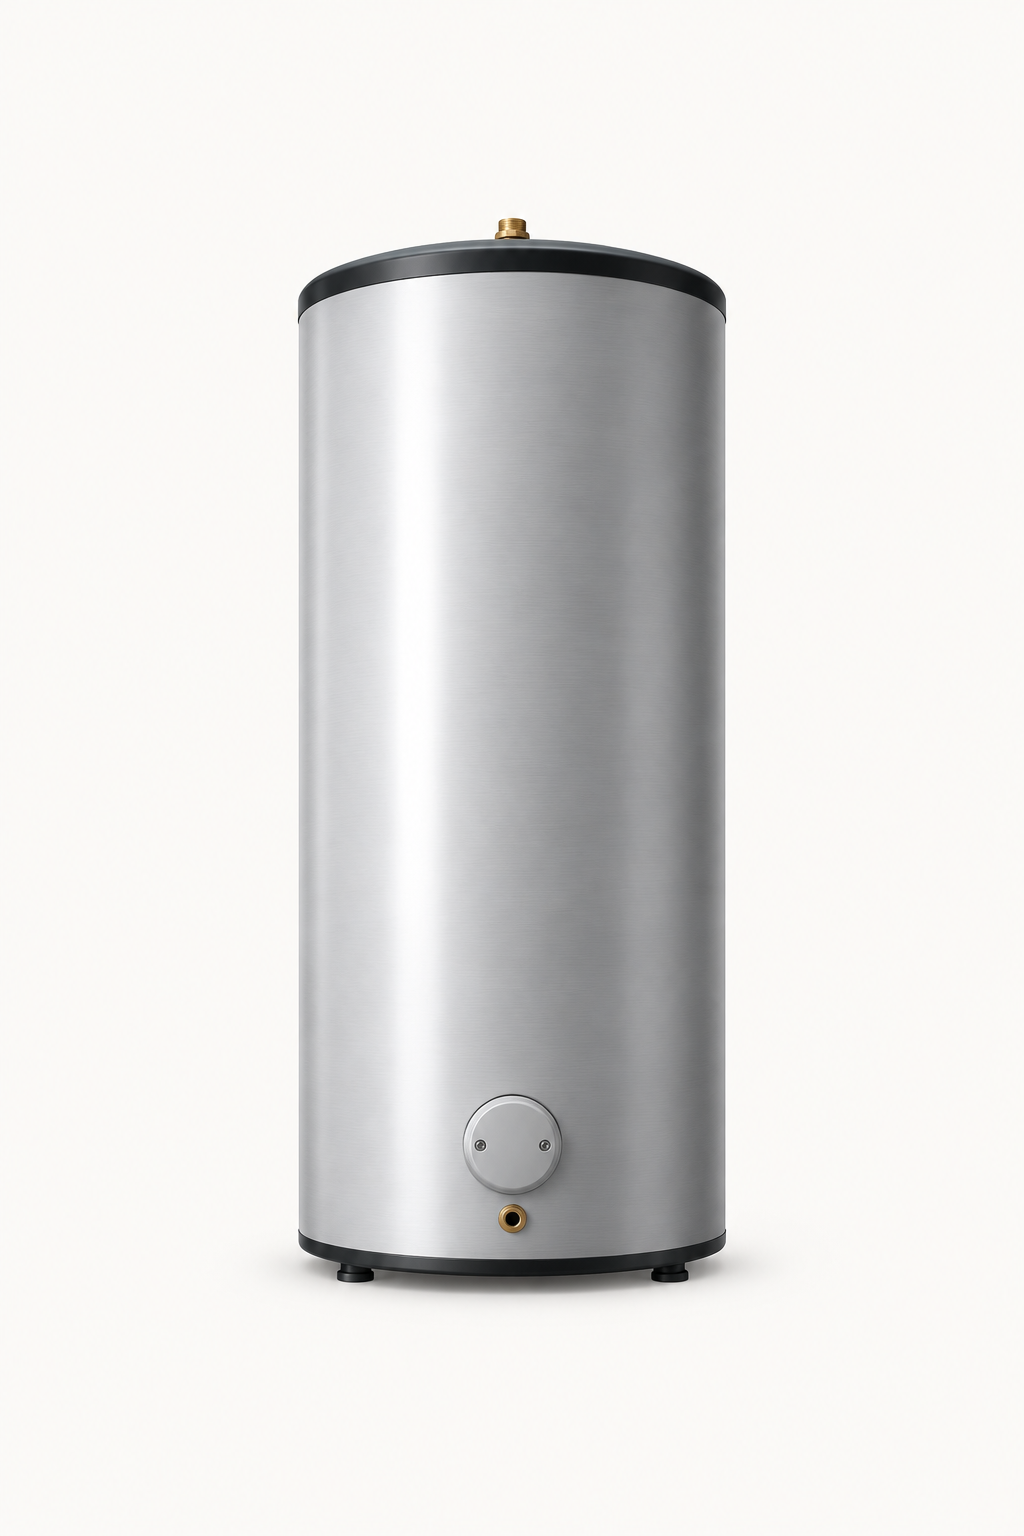
Cylinder
Storage & recovery
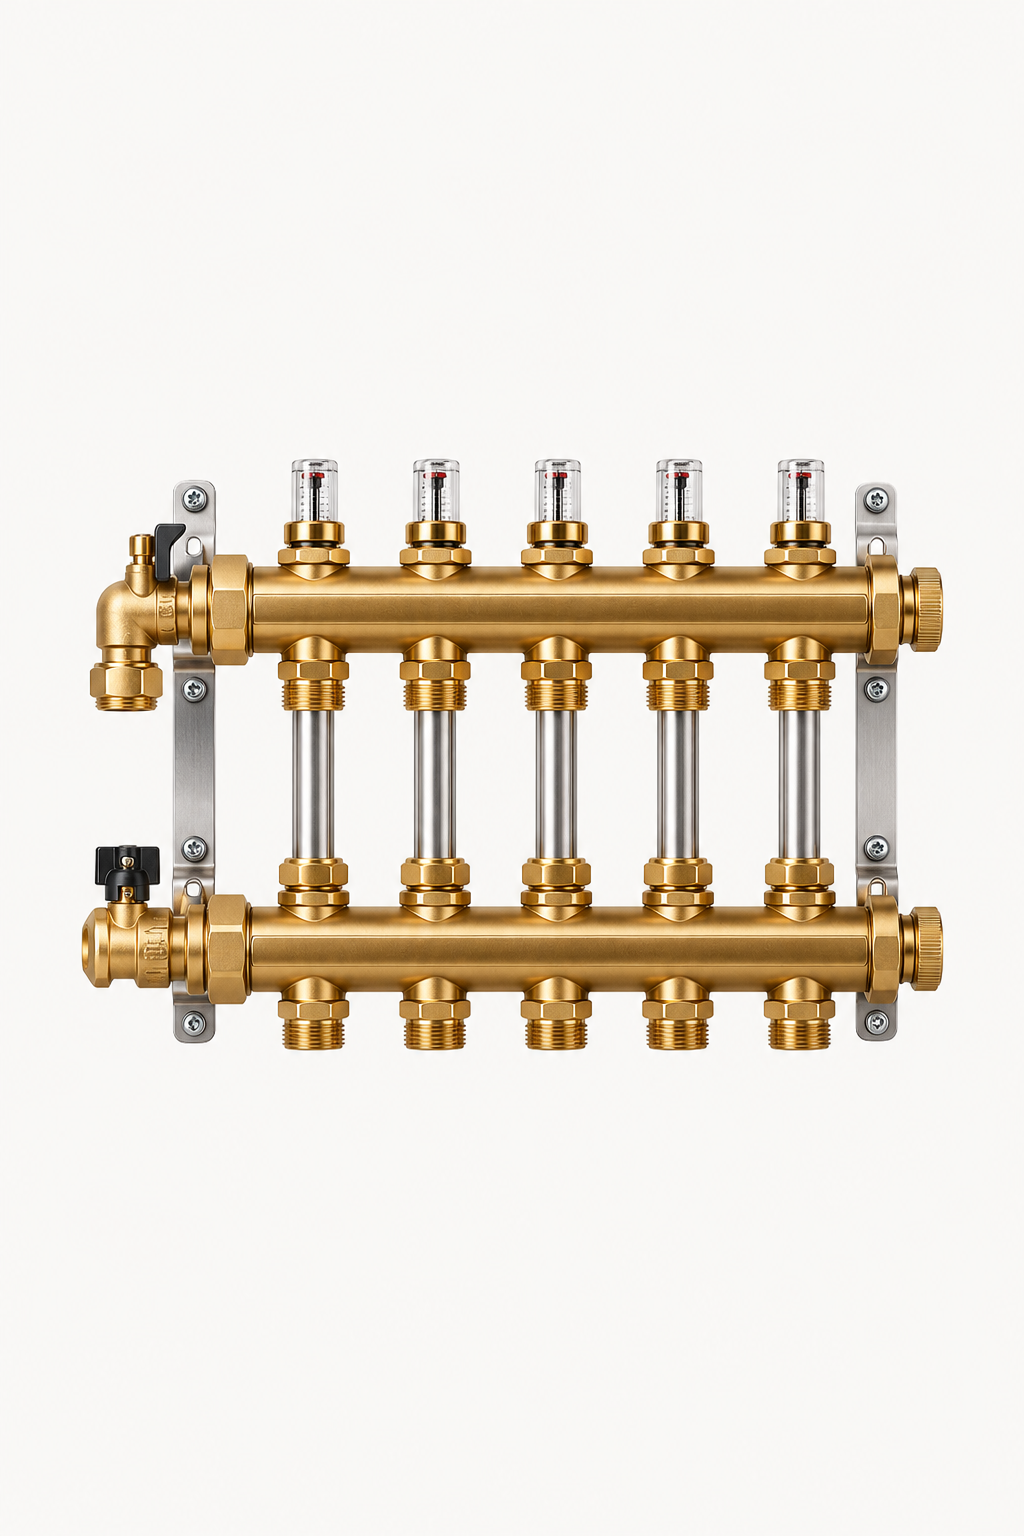
Distribution
Pipe sizing & layout

Demand
Showers, baths, basins & appliances
HEATING DISTRIBUTION
Heat Should Arrive
Where It Is Needed.
A boiler can perform correctly while the property remains uncomfortable if the distribution system is poorly sized, unbalanced or incorrectly controlled.
Radiator circuits, underfloor heating manifolds, pumps, valves, flow temperatures and zoning all influence how heat moves through the property.
Correct balancing allows the system to distribute energy where it is required rather than favouring the easiest circuit.
UNDERFLOOR HEATING
Designed as Part of the Floor —
and the System.
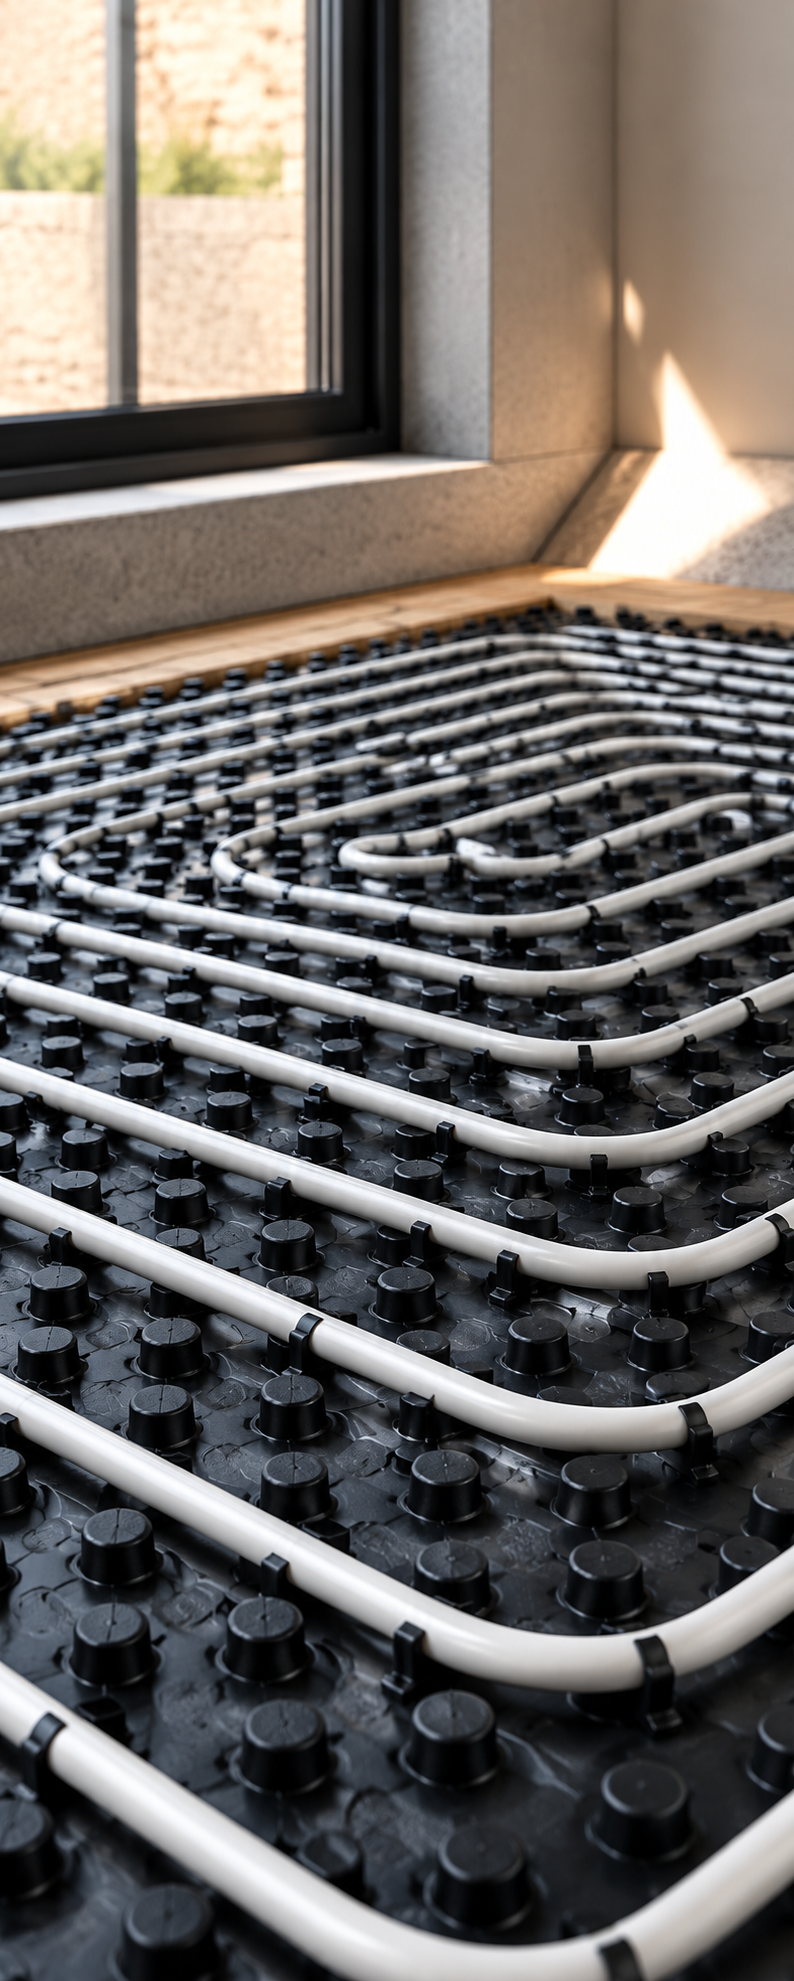
Underfloor heating performance
depends on more than simply laying pipe beneath the floor.
Pipe spacing, floor build-up, insulation, heat loss, manifold positioning and operating temperature all influence
how effectively the system performs.
We coordinate the heating design with the finished floor construction rather
than treating underfloor heating as an isolated layer.
PLANT & SYSTEM INTEGRATION
One System.
Multiple Components.
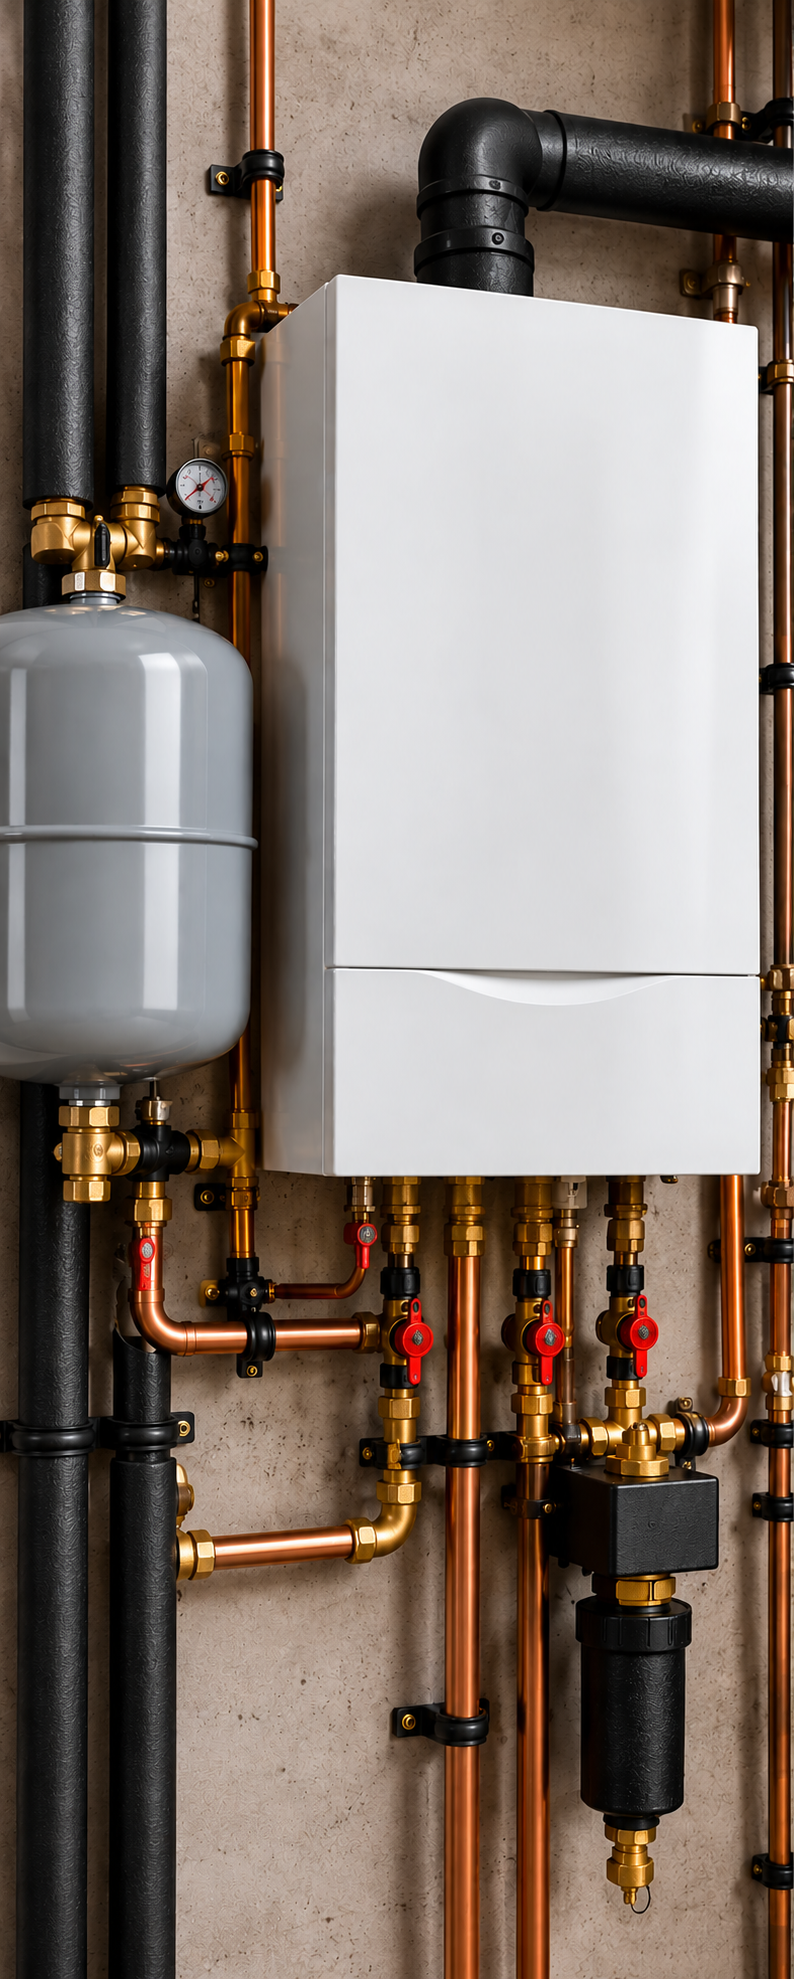
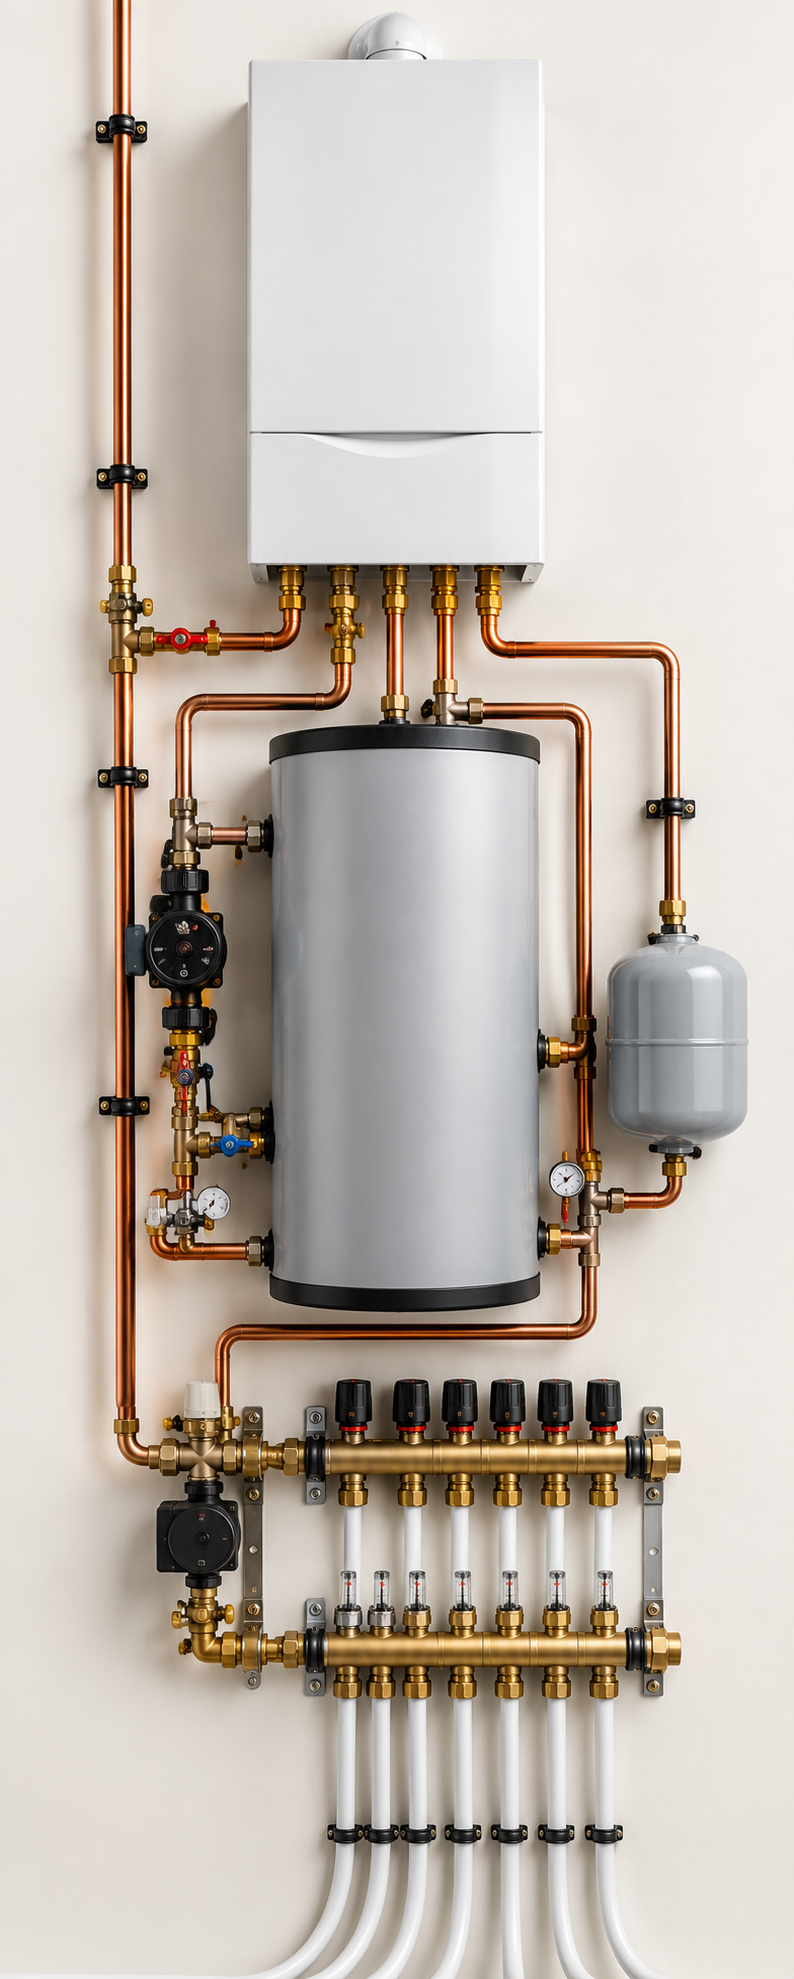
Boilers, cylinders, pumps, expansion vessels, controls, filters, valves and distribution components need to
operate as one coordinated installation.
We design and install complete systems that work together, with future maintenance, access and long-term performance considered as part of the plant arrangement.
The objective is not simply to install individual components, but to ensure
that the system functions correctly
as a whole.
EXISTING & LEGACY SYSTEMS
Understand What Is There
Before Replacing It.
Older properties frequently contain heating and water systems altered over many years, with mixed pipe sizes, redundant components, gravity-fed storage and later additions that were never designed as one system.
Before recommending replacement or conversion, we assess how the existing installation is arranged and where its limitations originate.

Survey
Assess the existing installation, plant, distribution and property requirements.

Measure
Record key information including pressure, flow and relevant system performance.

Diagnose
Identify limitations, faults, imbalance and opportunities for improvement.

Reconfigure
Propose the appropriate route forward, from targeted upgrades to complete system redesign.
BRING US THE SYSTEM.
We’ll Consider the Whole.
Share photographs, existing specifications or details of the performance issues you are experiencing.
Whether you are replacing a boiler, upgrading hot-water storage, converting a legacy system or planning heating as part of a wider renovation, we can assess the existing installation and define the appropriate route forward.