
PRIME RESIDENTIAL · MECHANICAL INFRASTRUCTURE
Mechanical Systems
Engineered Around the Property.
Heating, hot water, water pressure, drainage, ventilation and controls — planned as one coordinated residential system.
From plant rooms and distribution pipework to underfloor heating, water treatment and system controls,
we design and deliver the infrastructure that allows a property to perform properly.
BEHIND THE FINISH
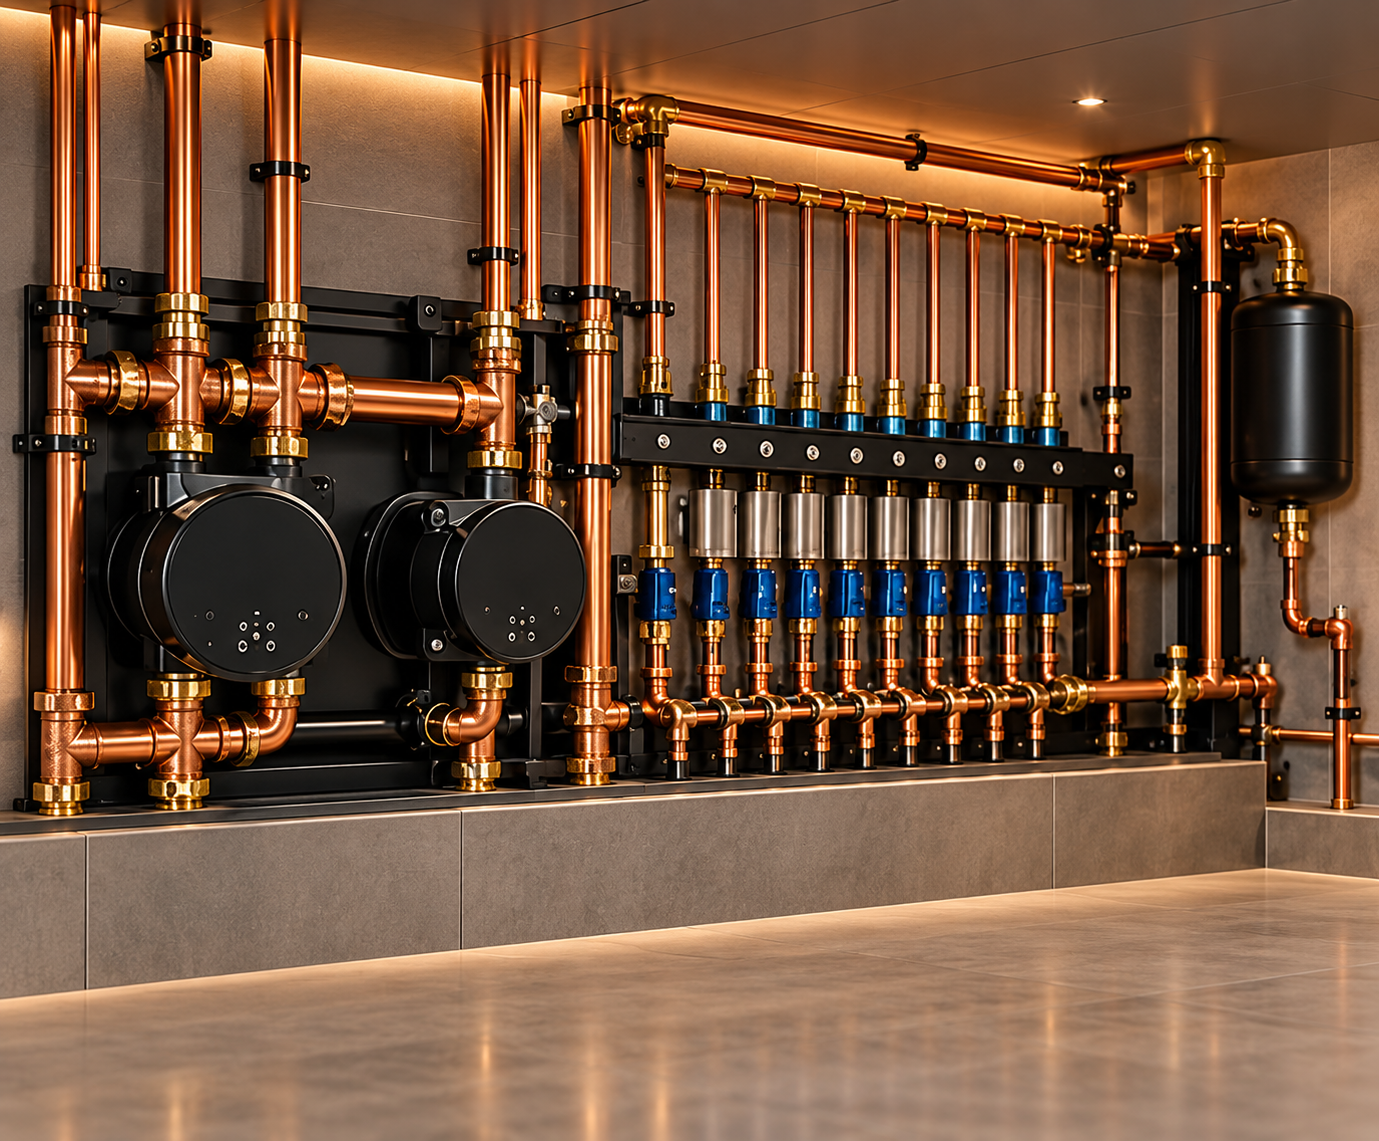
The systems you don't see determine how the property performs.
A beautifully finished home can still suffer from poor pressure, slow hot-water recovery, uneven heating, noisy pipework or recurring leaks.
These problems rarely begin with the visible fittings. They begin with the infrastructure behind them.
At The Flush Royale, we assess the property as a complete mechanical system — considering demand, distribution, pressure, temperature, drainage, controls and future service access before individual components are specified.
Comfort is the result. Engineering is what creates it.
ONE PROPERTY · MULTIPLE SYSTEMS
One Mechanical Strategy.
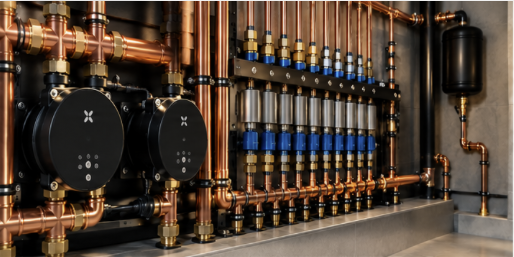
Heating & Hot Water
Boilers, cylinders, hydraulic configuration, zoning and hot-water delivery designed around the actual demands of the property.
Water Distribution & Pressure
Mains assessment, pressure management, pipe sizing, distribution and system upgrades for consistent performance throughout
the home.
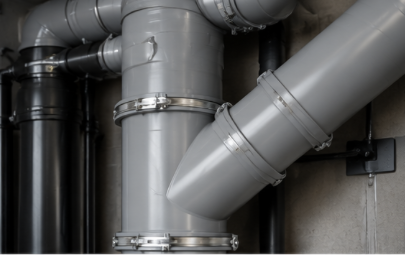
Drainage & Waste
Correct routes, gradients, ventilation and access designed
to provide reliable drainage and reduce future maintenance issues.
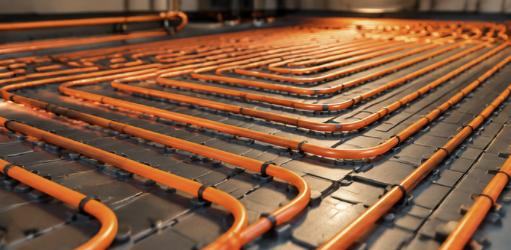
Underfloor Heating
Zoned heating systems, manifolds, controls and
hydraulic integration with
the wider heat source and floor construction.
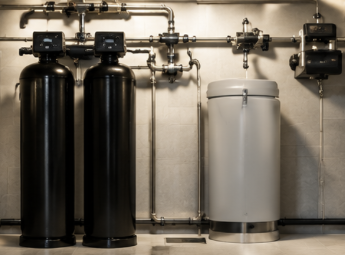
Water Treatment
Softening, filtration and conditioning systems designed around local water conditions and the appliances they protect.
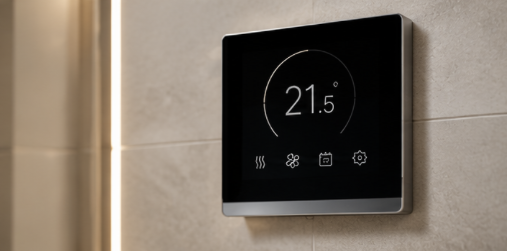
Controls & Electrical Coordination
Heating controls, pumps, actuators, sensors and electrical requirements coordinated as part of the overall mechanical installation.
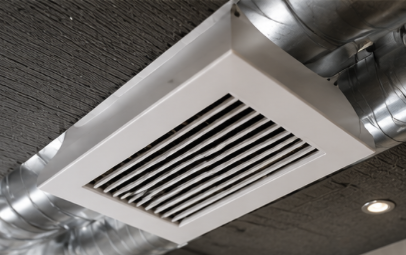
Ventilation
Bathroom extraction, utility ventilation and moisture management integrated into the wider property strategy.
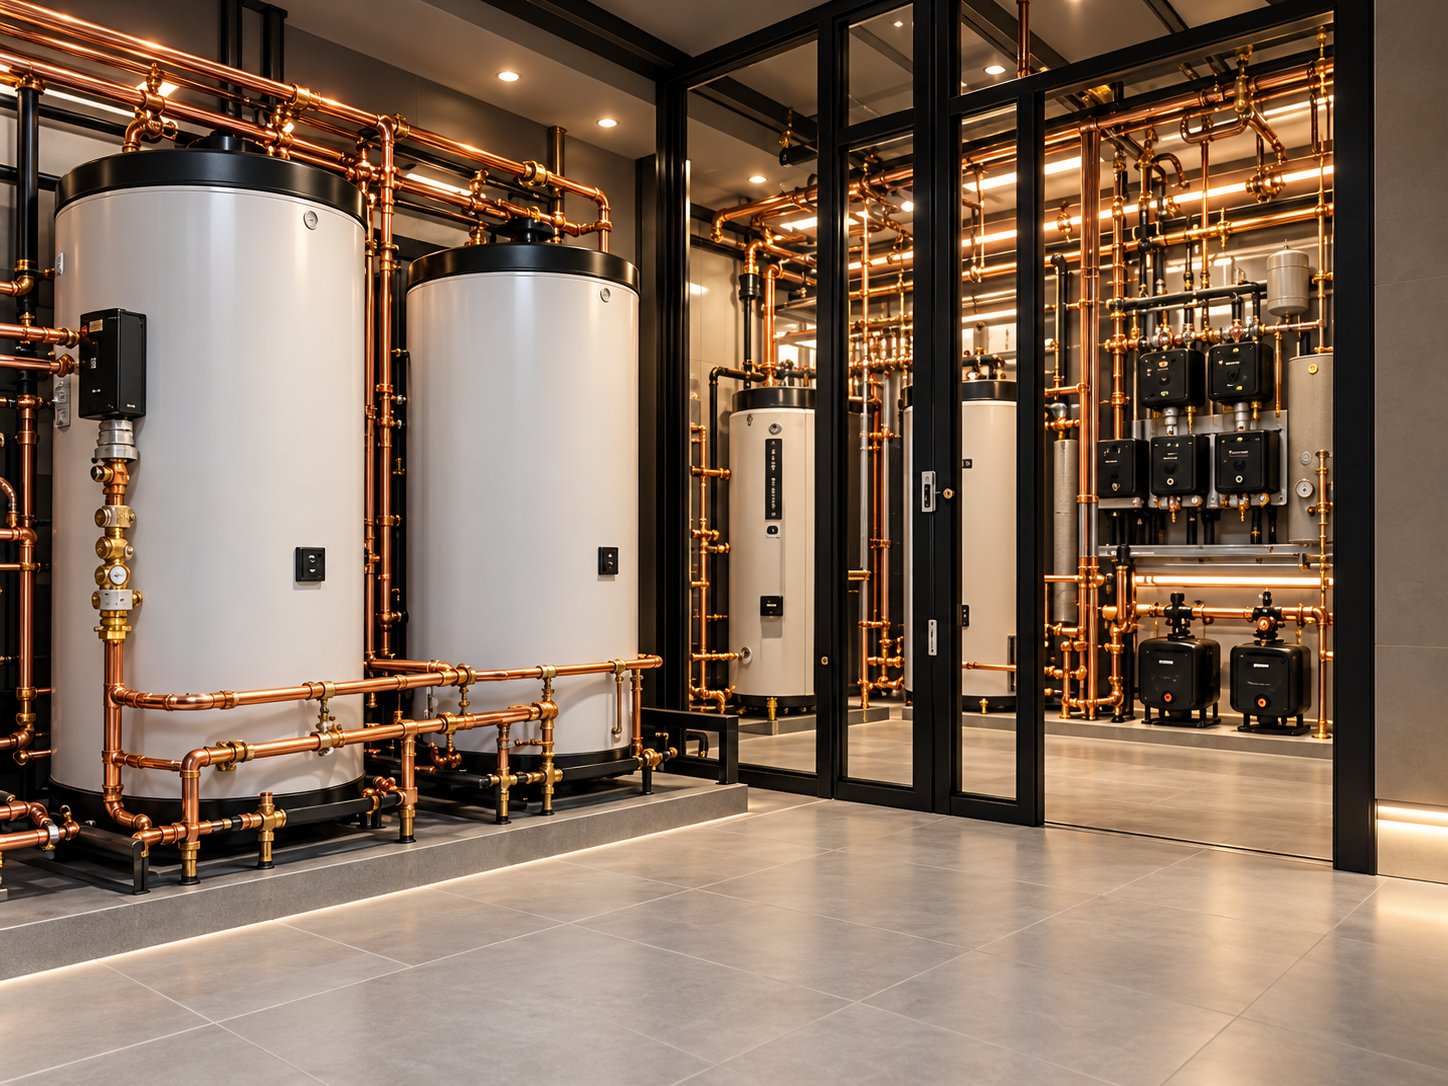
PLANT ROOMS & SERVICE SPACES
Designed to be understood.
A mechanical installation should not only perform correctly on the day it is commissioned. It should remain accessible, understandable and serviceable for years afterwards.
We plan plant rooms and service areas around clear pipe routes, logical isolation, component access and future maintenance.
Logical component positioning
Accessible isolation points
Clear flow and return routes
Serviceable pumps, filters and valves
Structured pipework
System identification
Space for future maintenance
Clean, disciplined installation
SYSTEM ARCHITECTURE
Every component has a place in the system.

WATER IN

CONDITION

STORE

GENERATE

DISTRIBUTE

CONTROL

PROTECT

DELIVER
BEFORE WE SPECIFY
We begin with the property, not the product.
Incoming Water
Static pressure, dynamic pressure and available flow.
Property Demand
Bathrooms, outlets, occupancy and simultaneous usage.
Existing Infrastructure
Pipe sizes, materials, routes and previous alterations.
Heating Demand
Heat source, emitters, zones and distribution strategy.
Hot Water
Storage capacity, recovery and delivery requirements.
Drainage
Routes, gradients, ventilation and restrictions.
Serviceability
Access to valves, pumps, filters and future maintenance points.
Building Constraints
Period construction, apartments, communal services and available plant space.
Designed for demand. Built for longevity.
Pressure · Flow · Temperature · Distribution · Control · Protection
INTEGRATED DELIVERY
Mechanical systems don't exist in isolation.
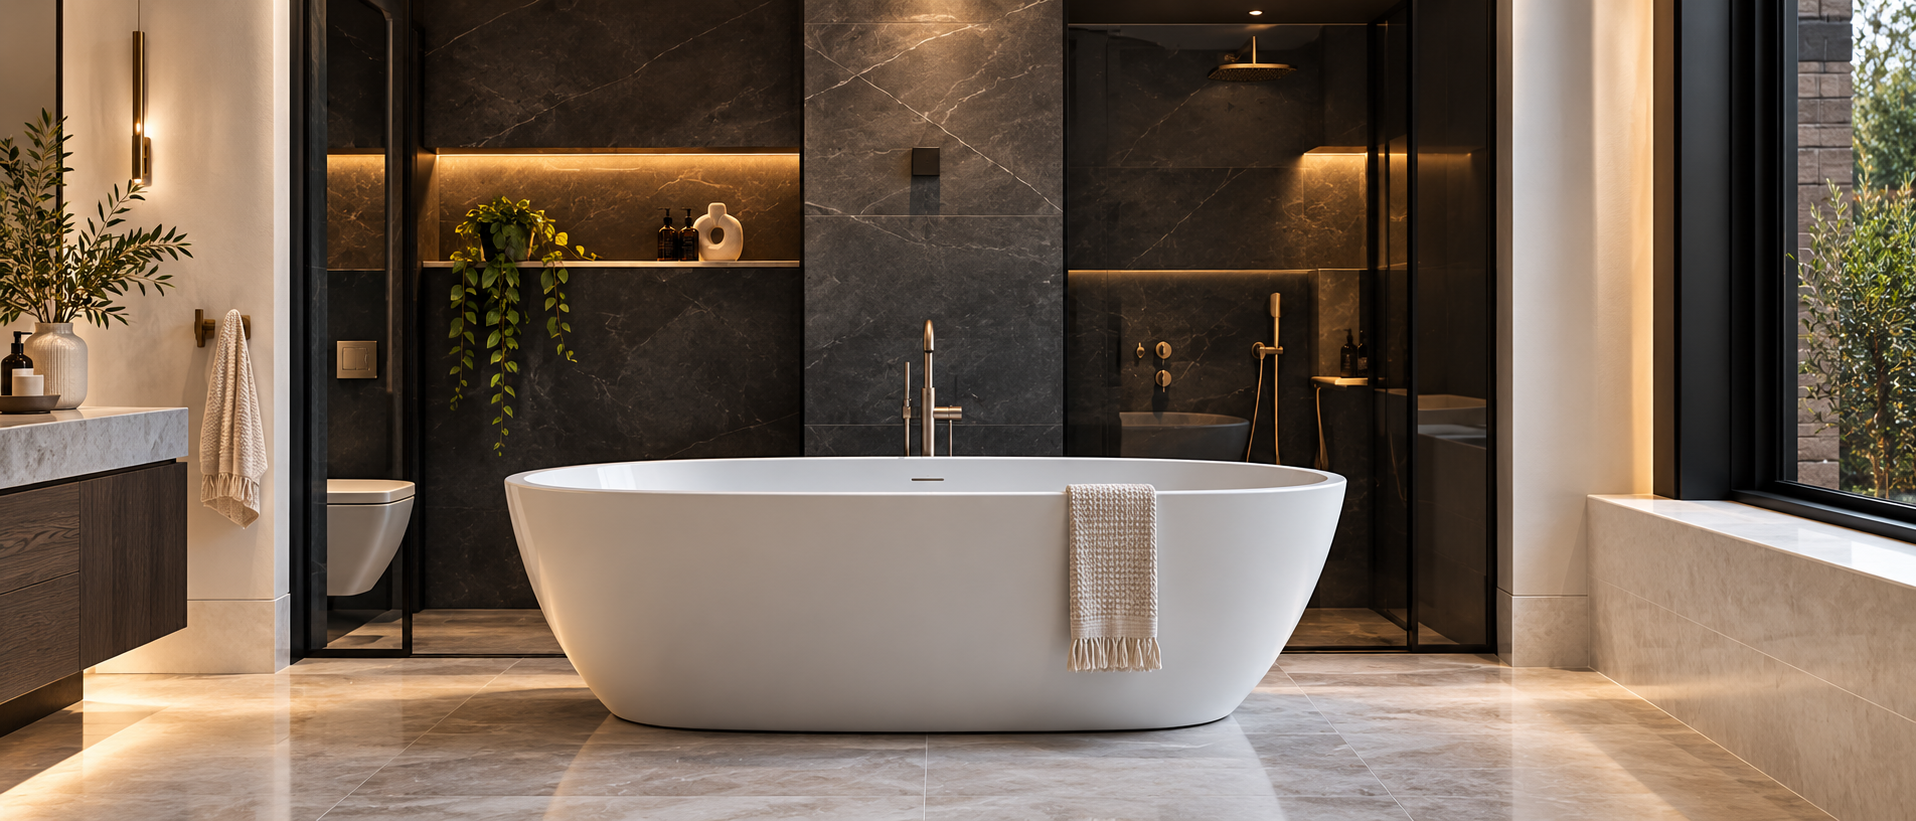
Bathrooms
Plumbing · drainage · ventilation · waterproofing
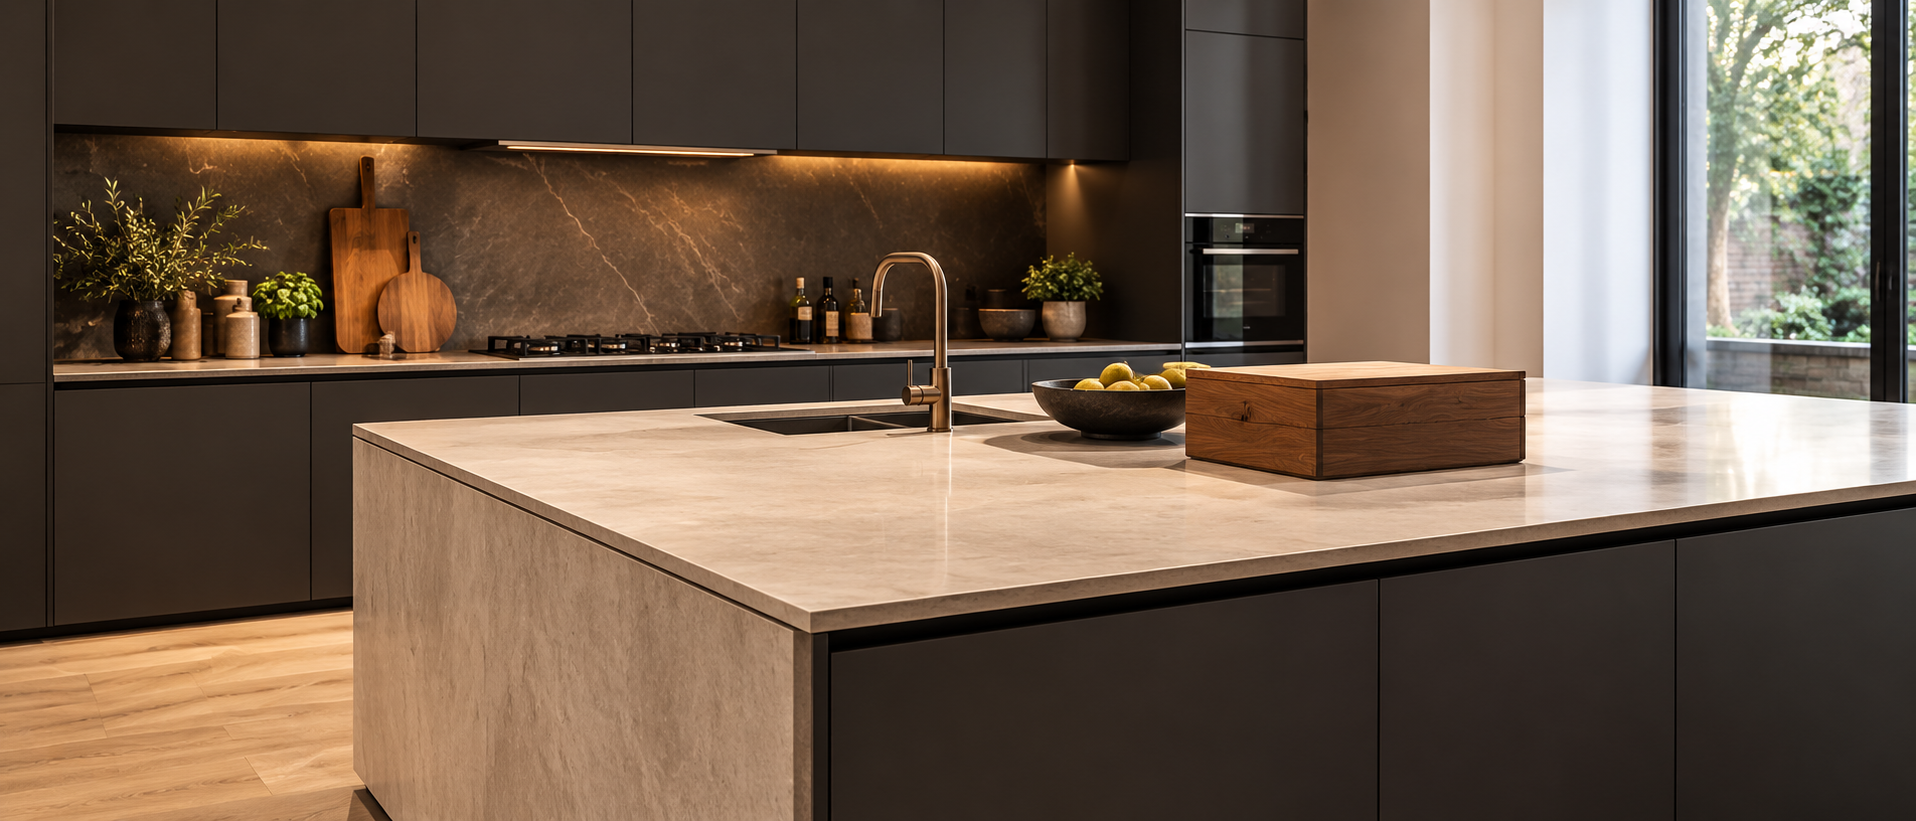
Kitchens & Utilities
Water · waste · heating · appliance services
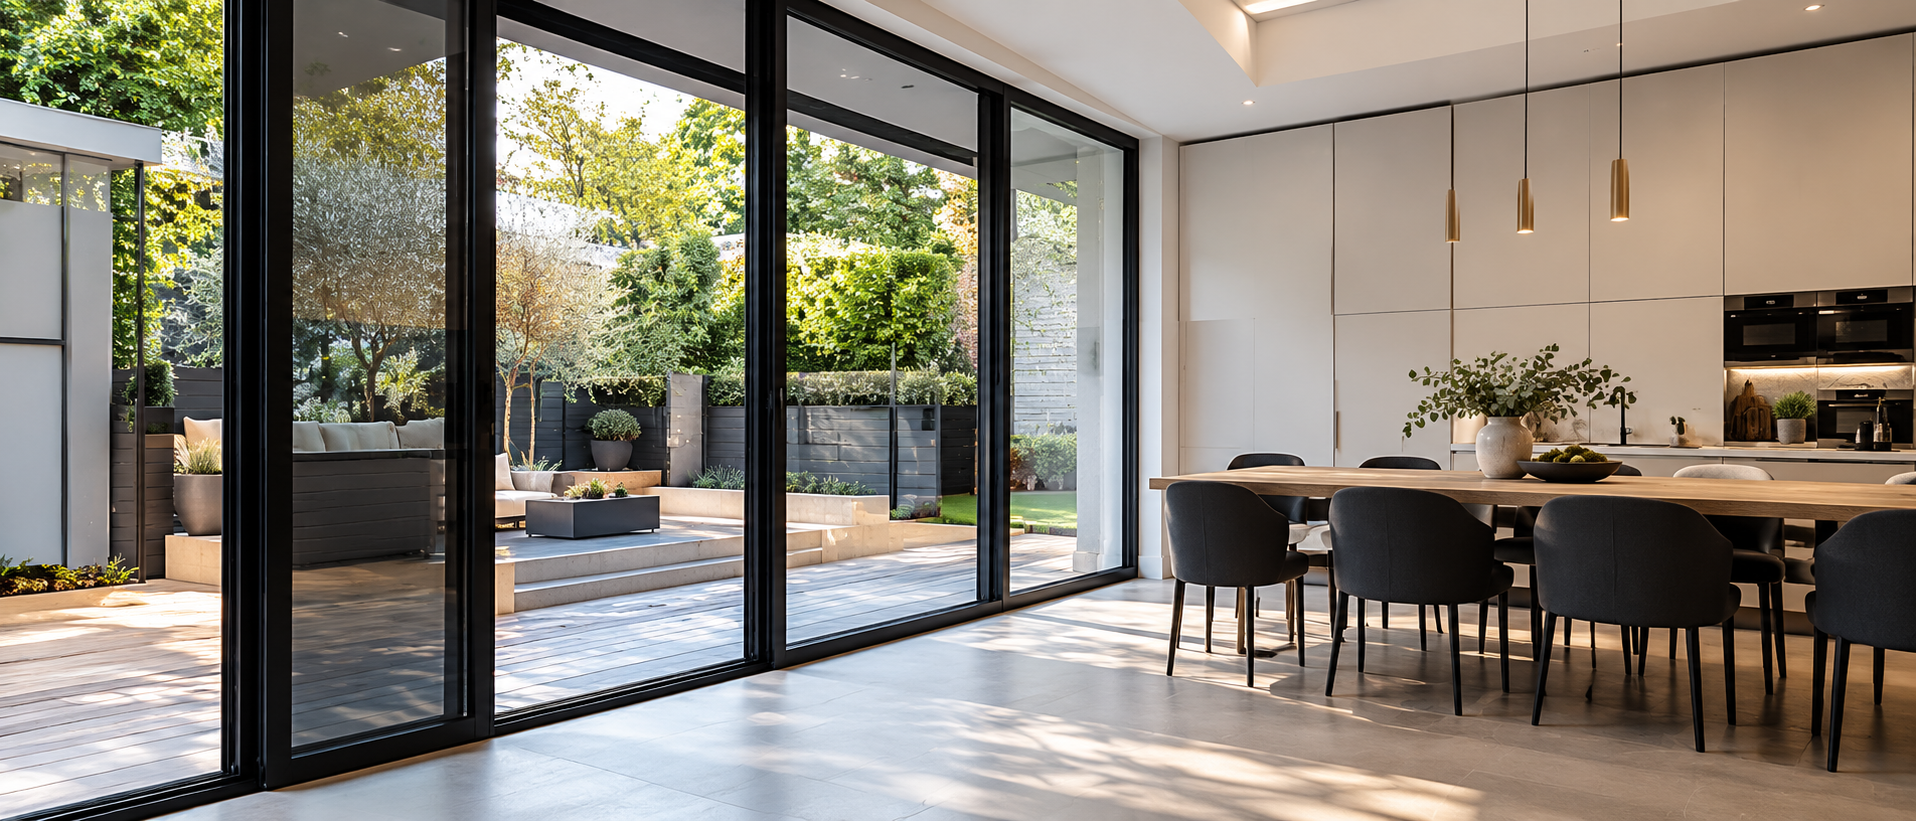
Extensions & Conversions
New distribution · zoning · plant capacity
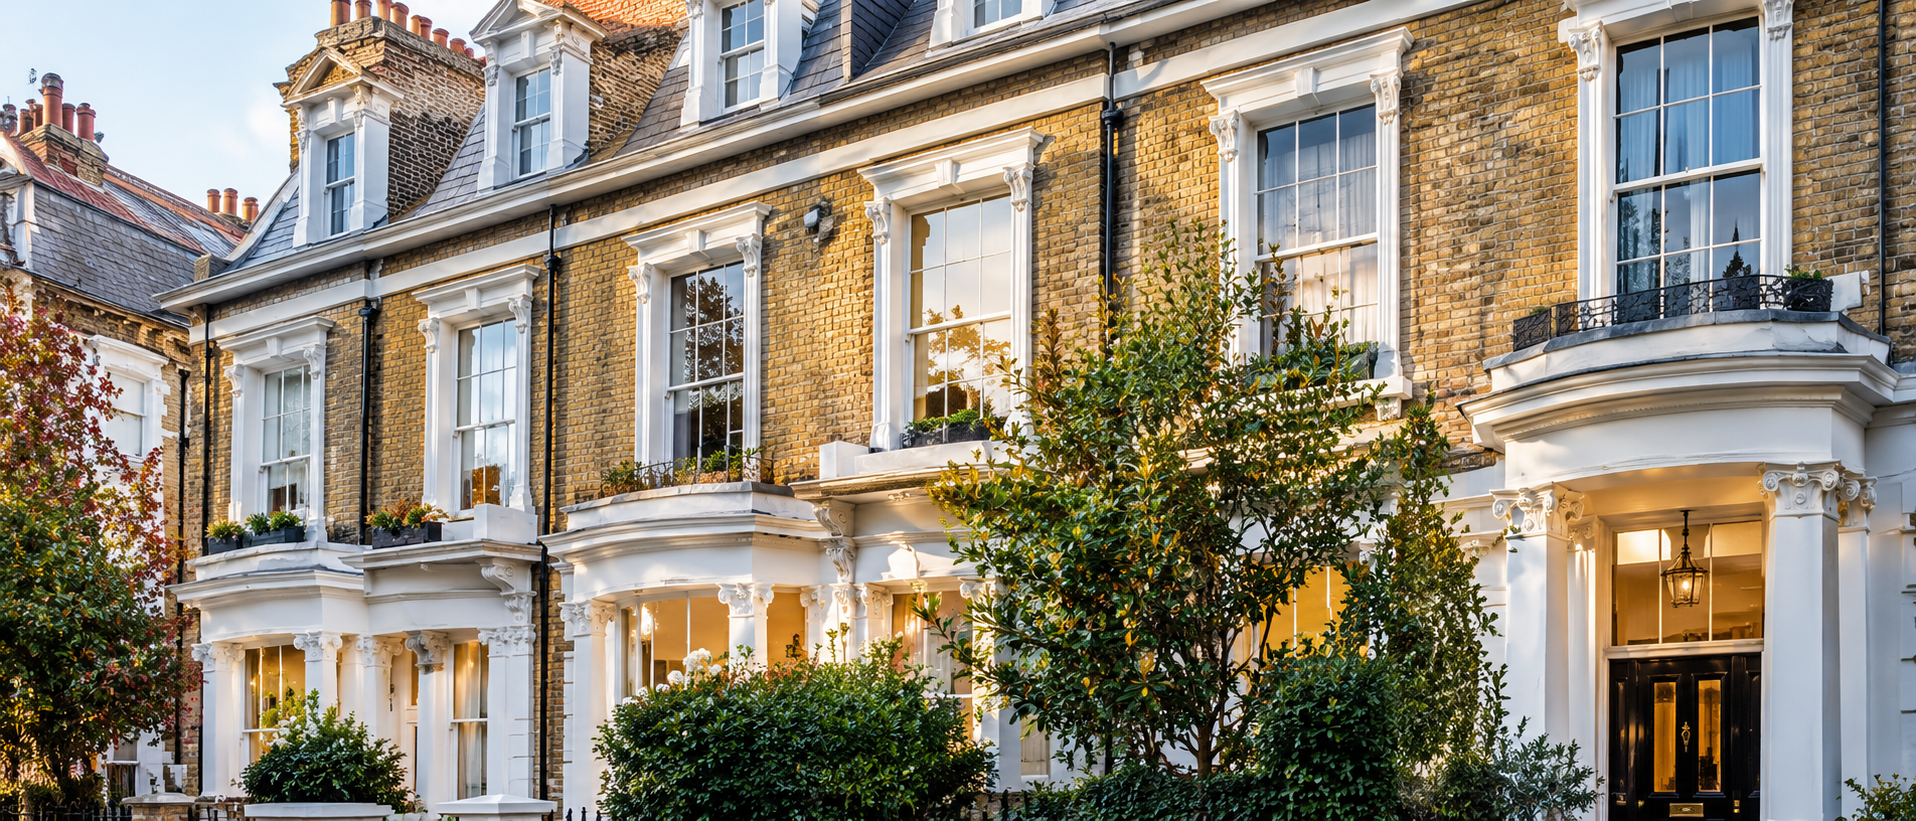
Whole-Home Refurbishment
Complete infrastructure planning
EXPLORE THE SYSTEMS
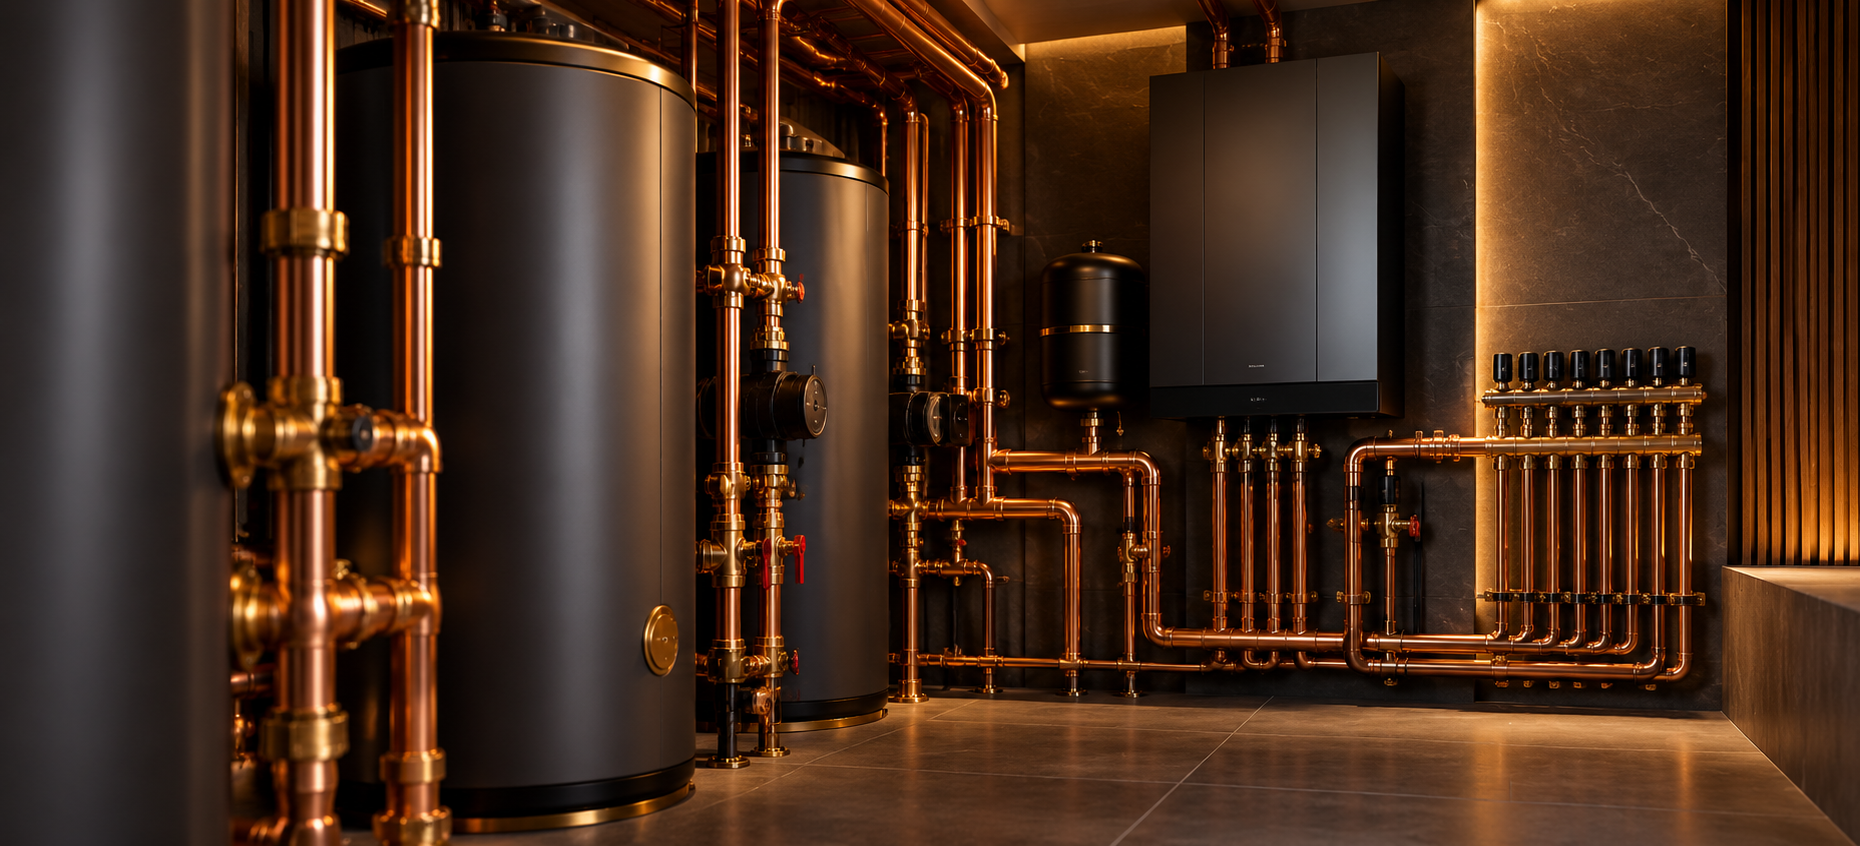
Heating & Hot Water Systems
Boilers, cylinders, UFH and heating distribution.
Explore →
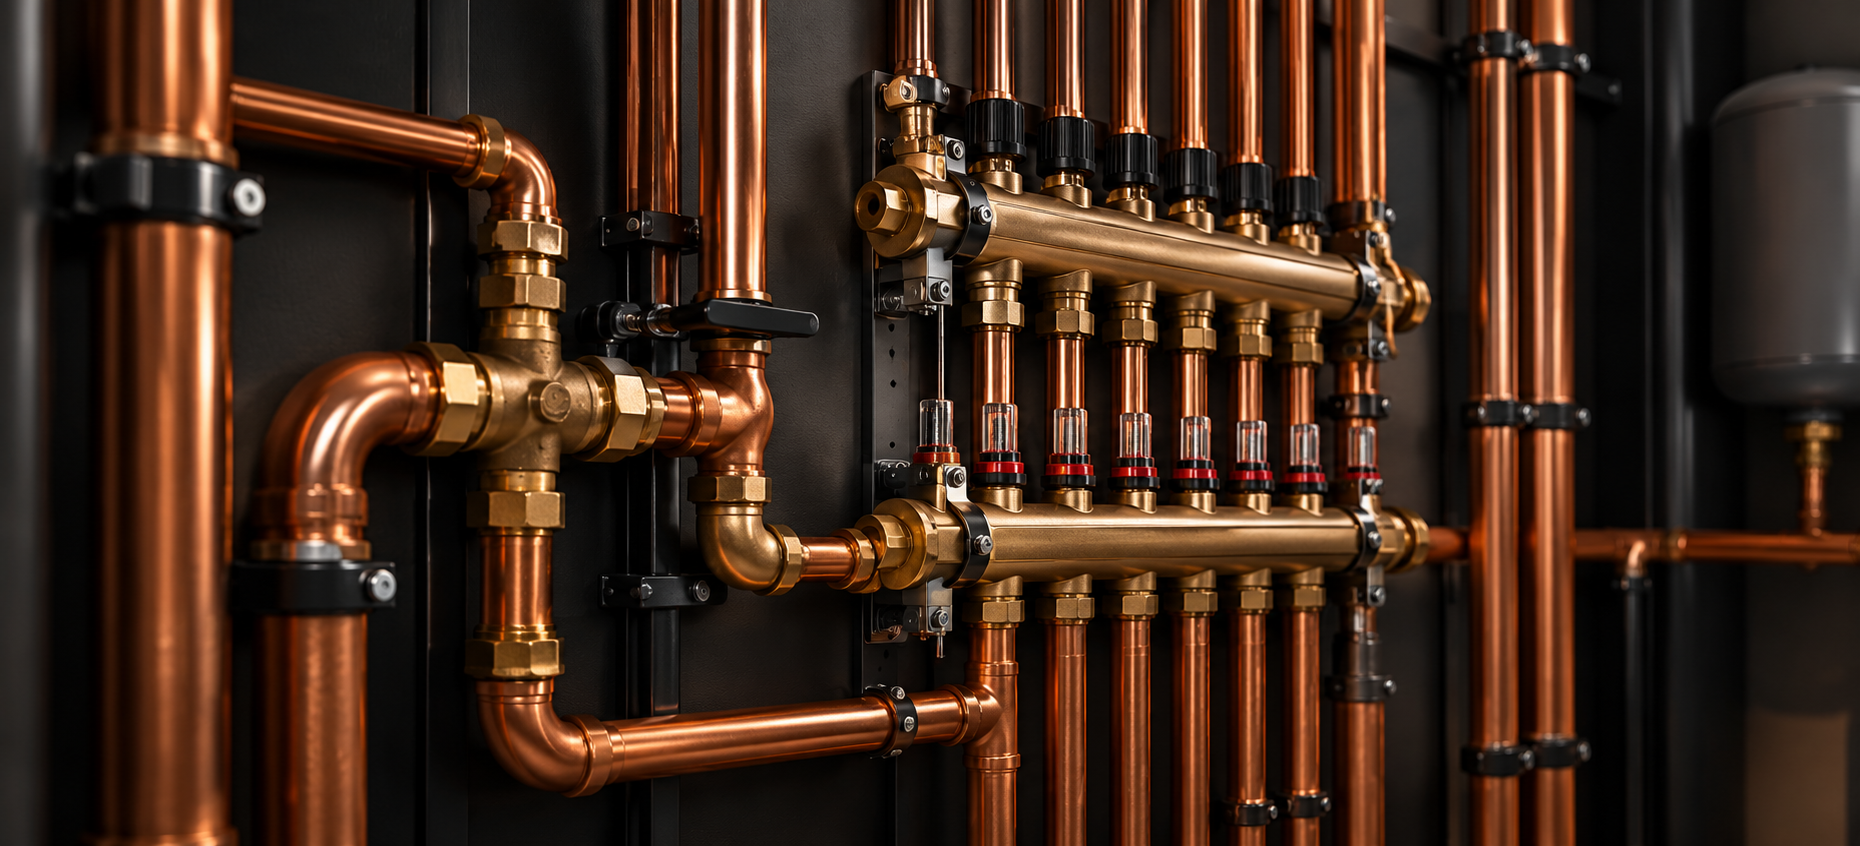
Plumbing System Upgrades
Pressure, flow, distribution and infrastructure.
Explore →
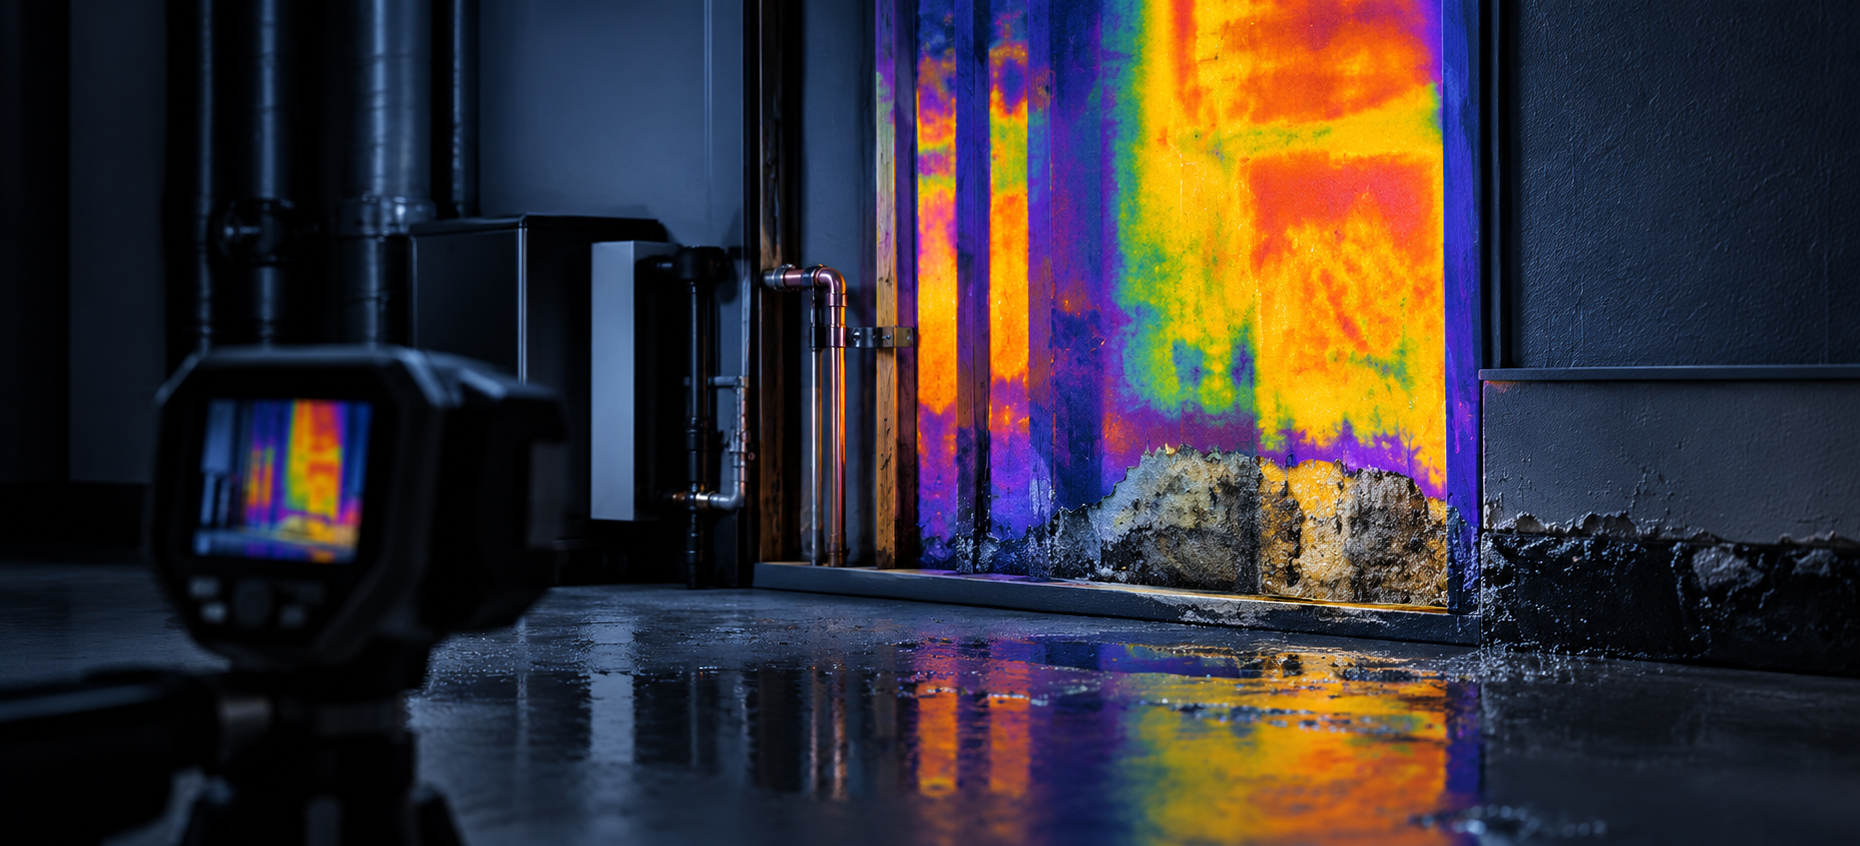
Water Damage & Failure Investigation
Finding the source before reinstatement begins.
Explore →

Technical Standards
How we specify, install and verify our work.
Explore →
PRIME RESIDENTIAL MECHANICAL SYSTEMS
Your property should work as well as it looks.
Whether upgrading an existing system or planning the mechanical infrastructure for a wider renovation, we begin by understanding how the property needs to perform.