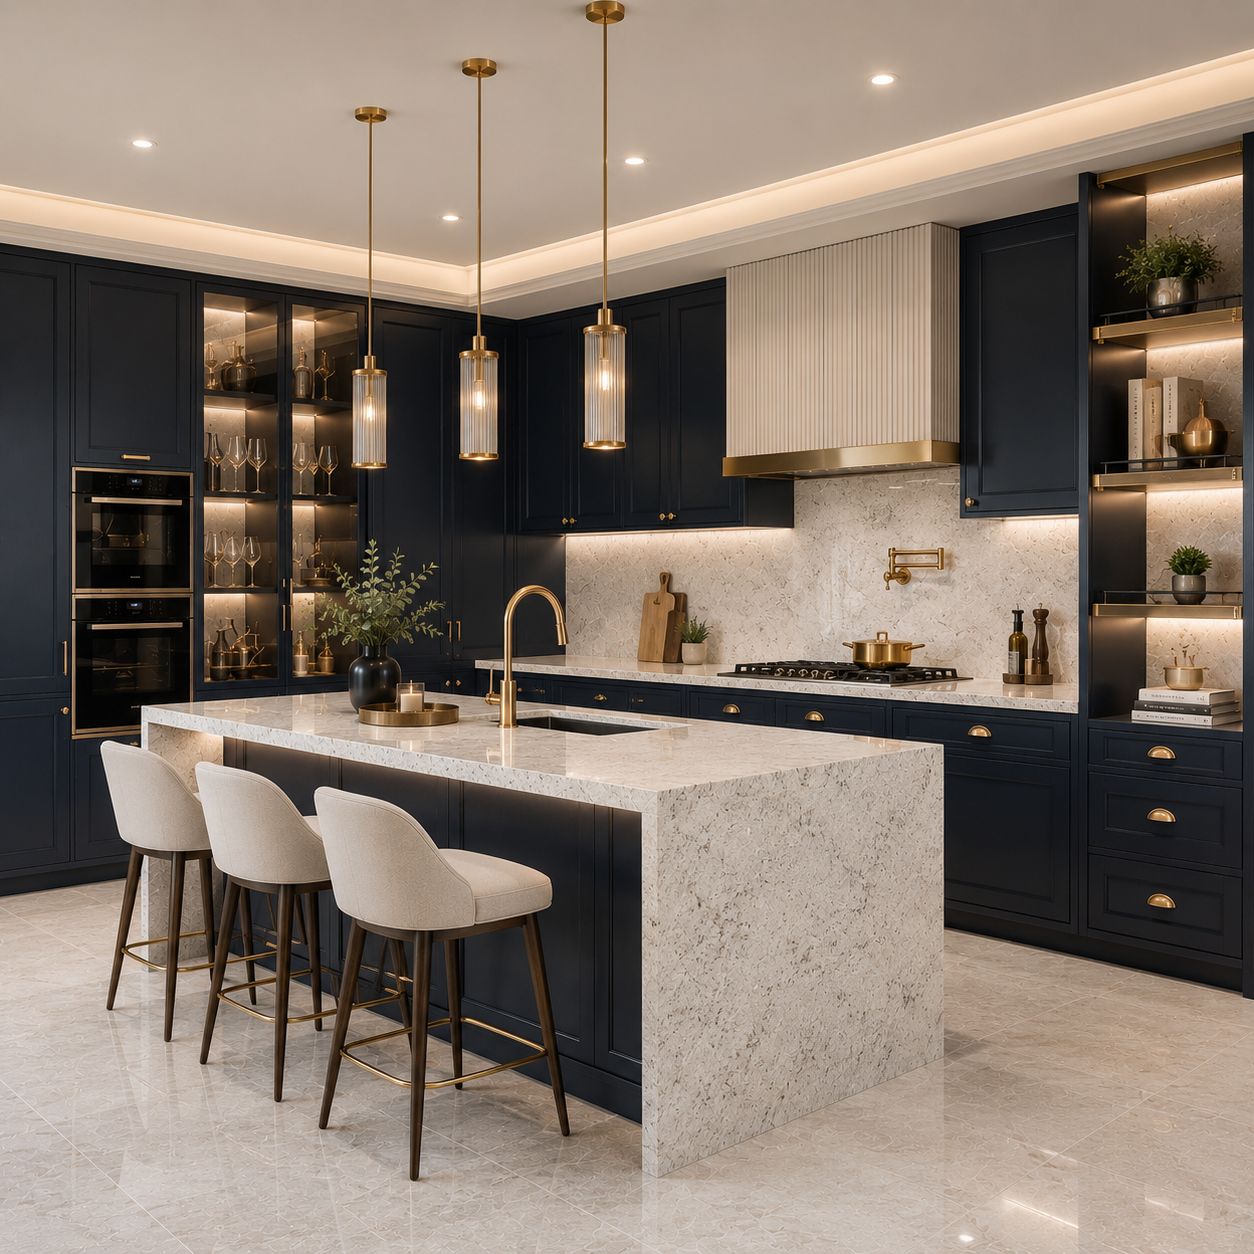
KITCHEN RENOVATION & SYSTEM INTEGRATION
Kitchen renovations in London. Designed around the whole room.
Complete kitchen renovation for London homes and apartments — from structural preparation and service reconfiguration to cabinetry installation, worktops, lighting, ventilation and final commissioning.
One coordinated team. One accountable contractor.
BEYOND THE FINISH
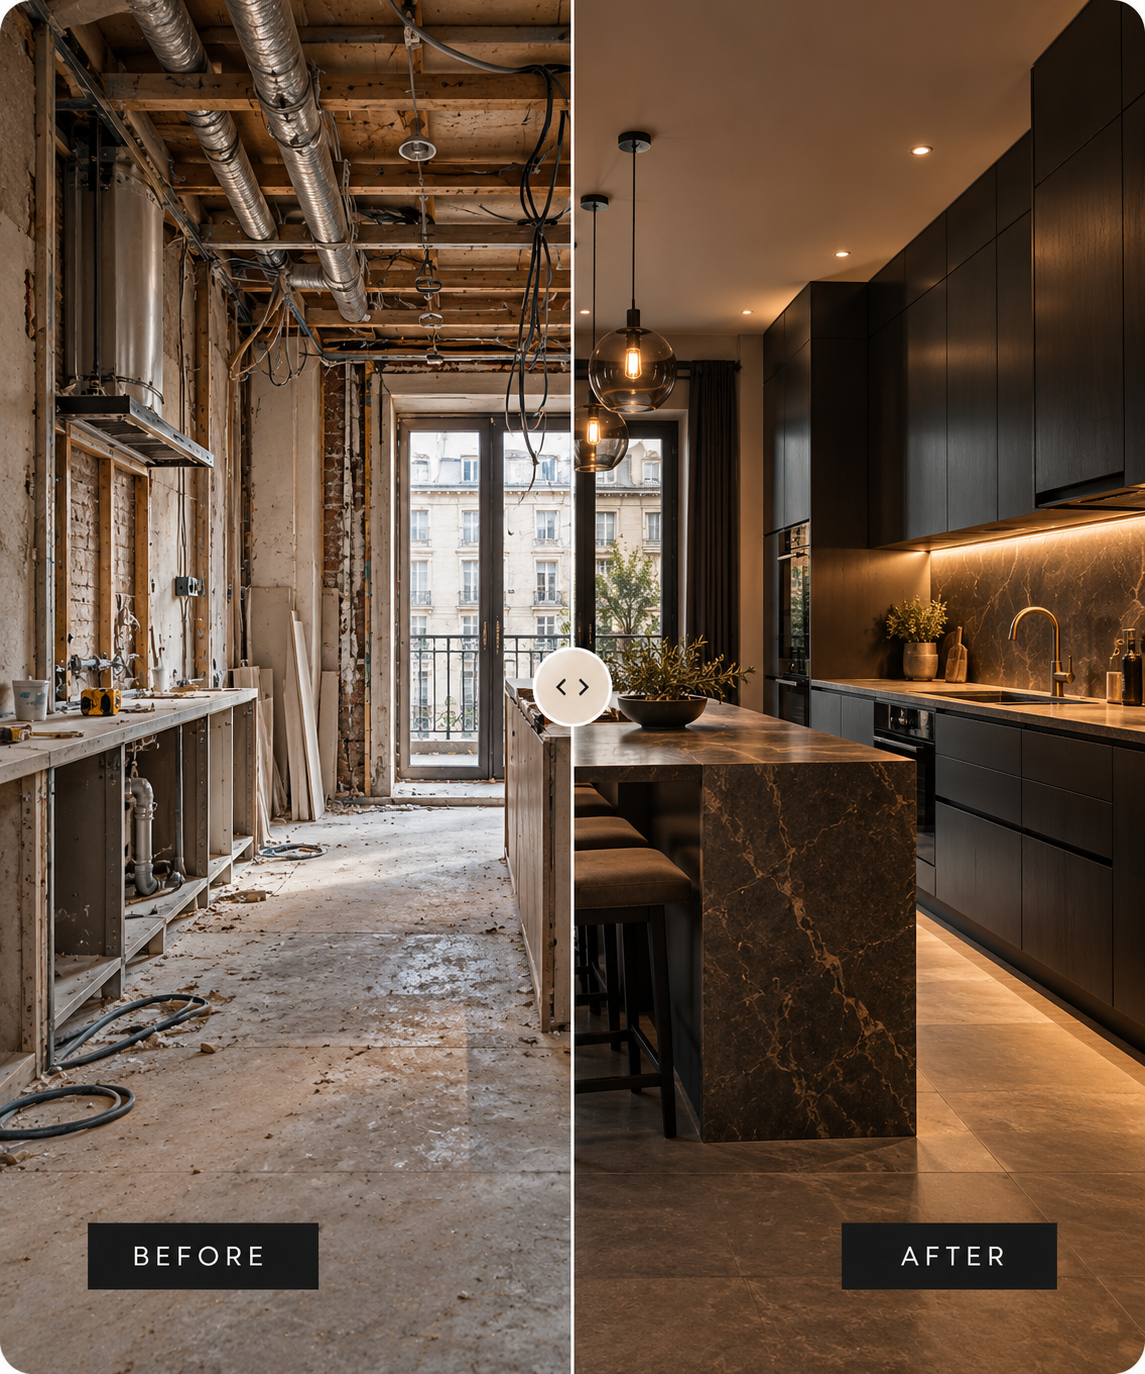
A kitchen is more than cabinetry.
A well-finished kitchen depends on what sits behind it —
correctly positioned services, reliable plumbing, electrical capacity, ventilation, stable substrates and accurate preparation for cabinetry and stone.
We coordinate those systems before the visible installation begins.
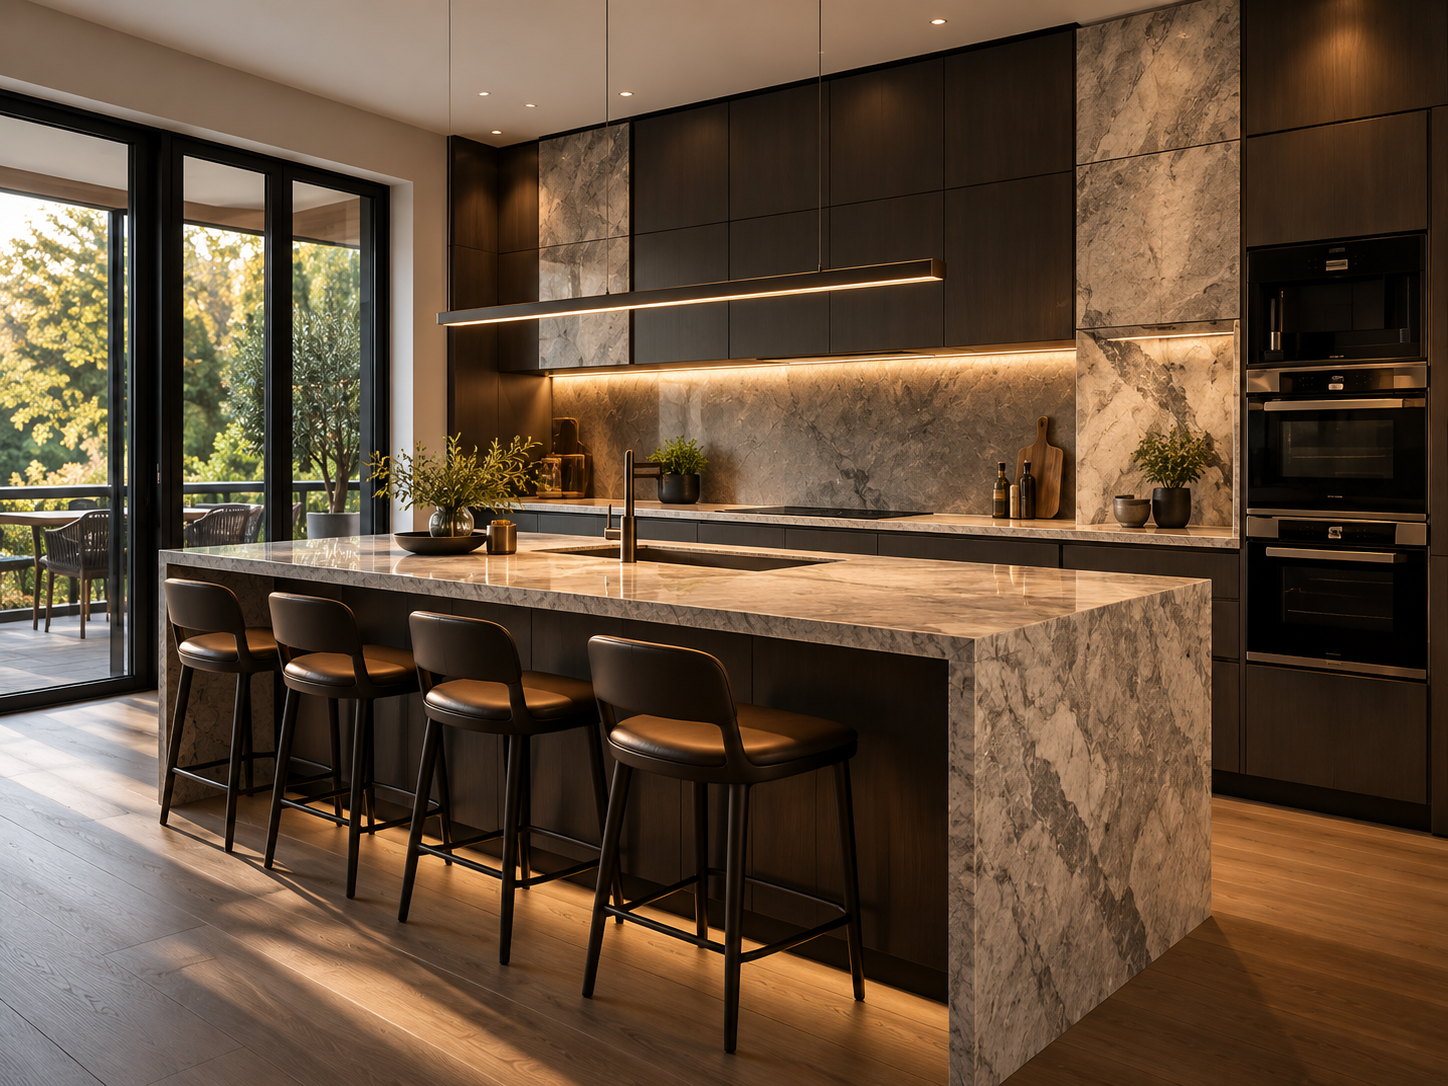
THE FINISH
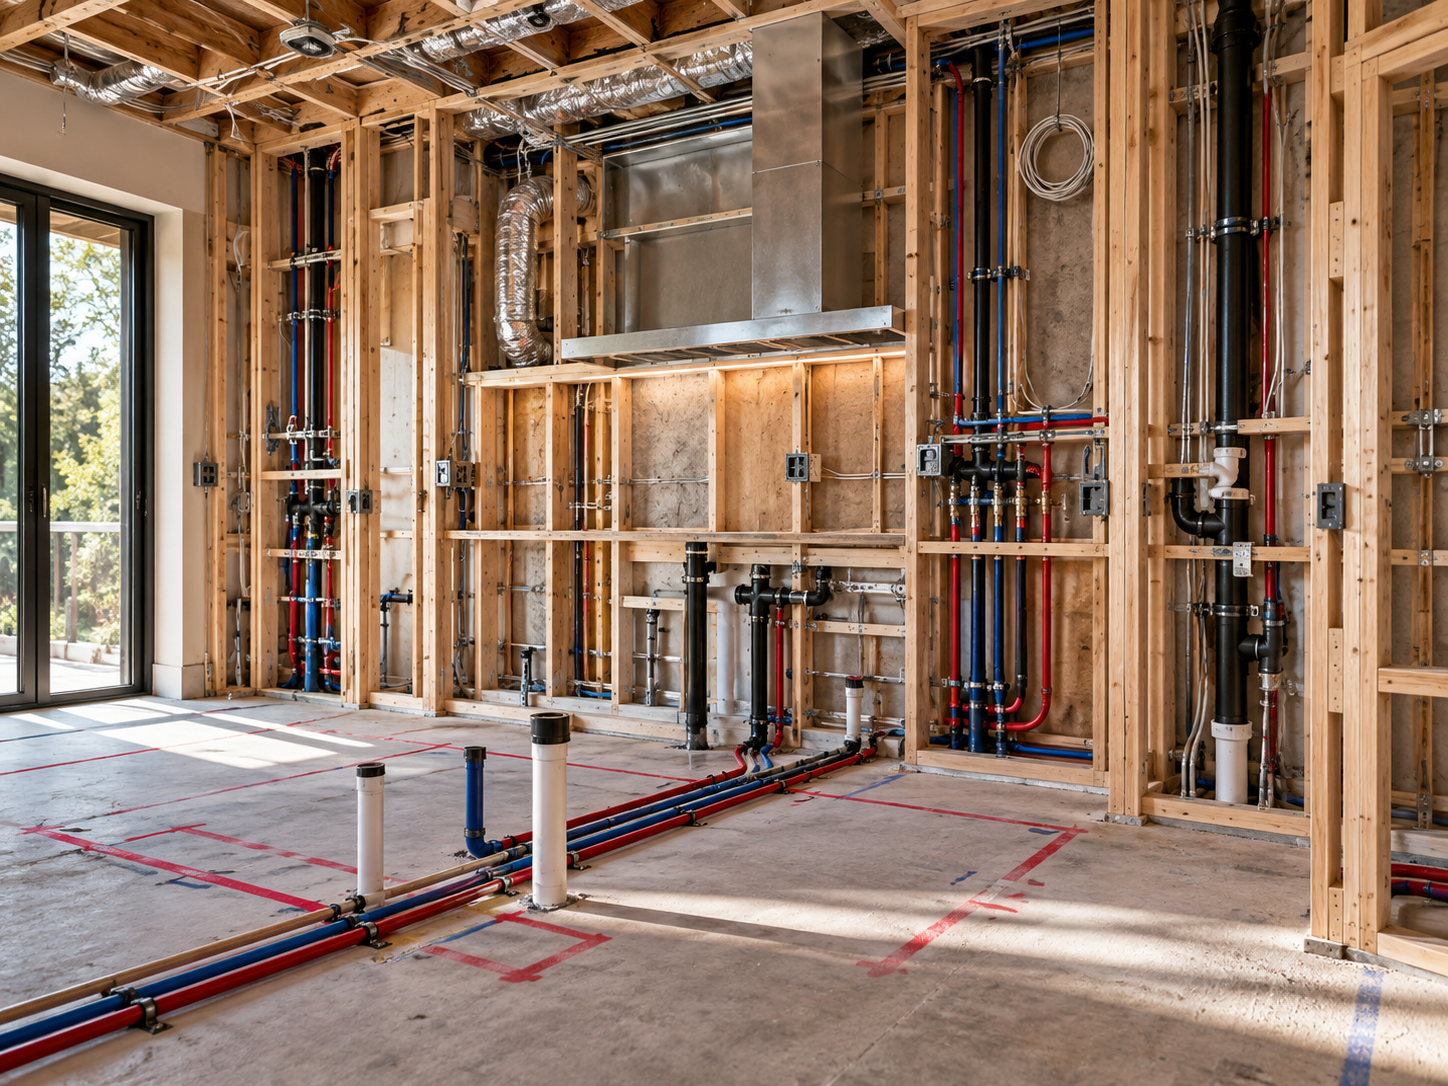
WHAT LIES BENEATH
COMPLETE KITCHEN DELIVERY
One coordinated service from strip-out to handover.

STRIP-OUT & PREPARATION
Existing kitchen removal
Structural exposure
Substrate preparation
Making good

PLUMBING & DRAINAGE
Water supplies
Waste routes
Dishwasher connections
Hot water integration

ELECTRICAL & LIGHTING
Power distribution
Appliance circuits
Lighting
Controls and sockets

VENTILATION & SERVICES
Extraction
Duct routing
Mechanical integration
Service coordination

CABINETRY & SURFACES
Cabinet installation
Worktop preparation
Stone coordination
Splashbacks and finishes

INSTALLATION & HANDOVER
Appliances
Final connections
Testing
Snagging and handover
KITCHEN INFRASTRUCTURE
What gets concealed must be planned first.

PLUMBING
Supply and drainage routes positioned around the final layout.

ELECTRICAL
Dedicated circuits and socket locations planned around appliances.

VENTILATION
Extraction designed before cabinetry and ceilings are closed.

HEATING
Radiators, underfloor heating and pipework integrated into the layout.

STRUCTURE
Walls, floors and openings prepared for cabinetry and stone.

APPLIANCE SERVICES
Power, water, drainage and ventilation coordinated before installation.
LAYOUT & RECONFIGURATION
Existing layouts do not have to define the new kitchen.
In period properties and London apartments, the original room layout often limits how the kitchen can function.
Where appropriate, we can coordinate alterations to walls, openings, services and adjacent spaces to create a more practical layout before the kitchen is installed.
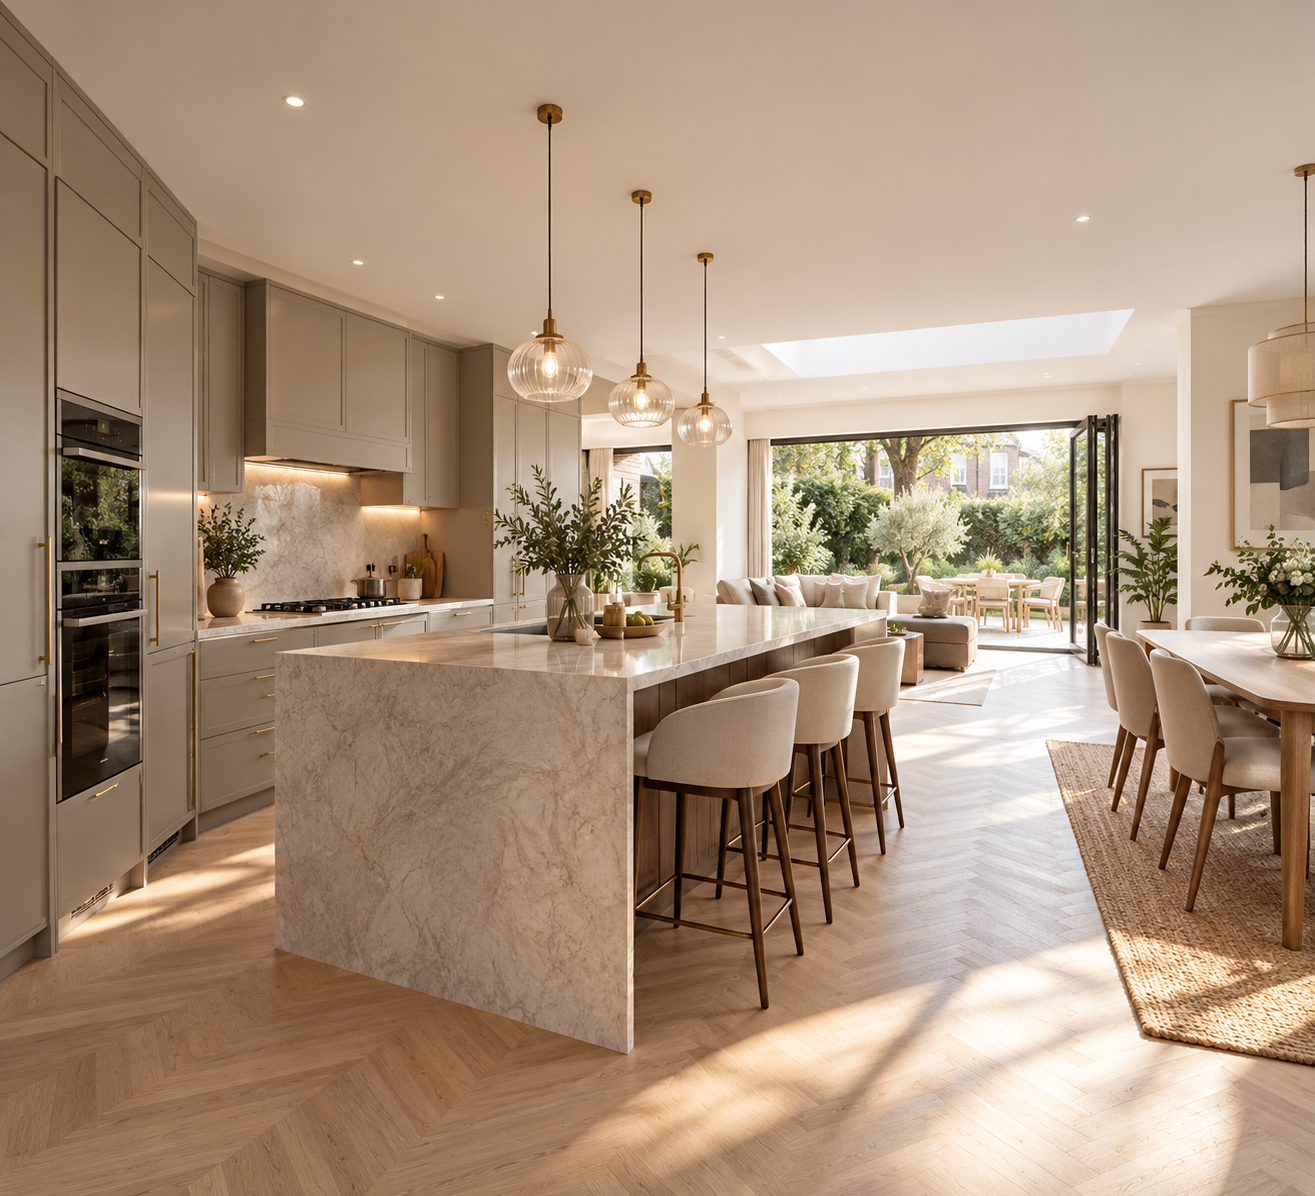
BESPOKELEMENTS CUSTOM KITCHENS
Bespoke kitchens. Built around you.
Through Bespokelements™, part of the same JP Concept London portfolio, we can extend the project beyond renovation and building services into fully bespoke kitchen furniture, joinery and architectural surfaces.
Made-to-measure cabinetry, timber finishes, integrated storage, kitchen islands and utility furniture can be developed specifically around the room rather than selected from a standard range.
This gives us something most renovation contractors cannot offer:
the building work, technical infrastructure, cabinetry and architectural surfaces can all be coordinated as one project.

TIMBER & VENEERS
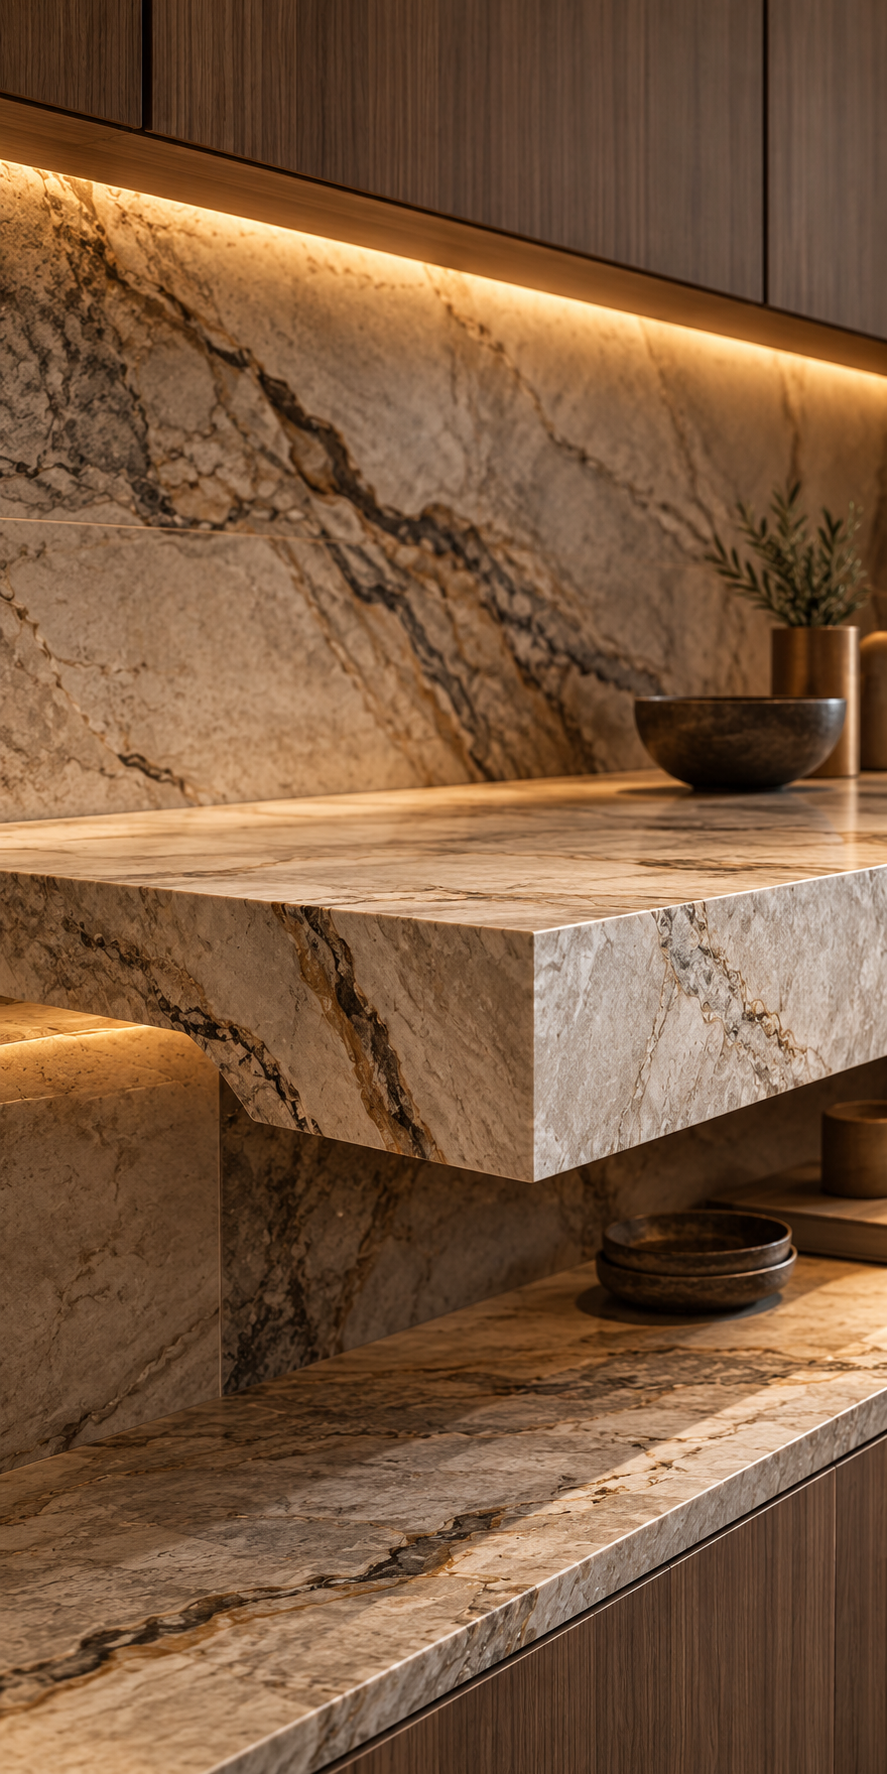
STONE & PORCELAIN
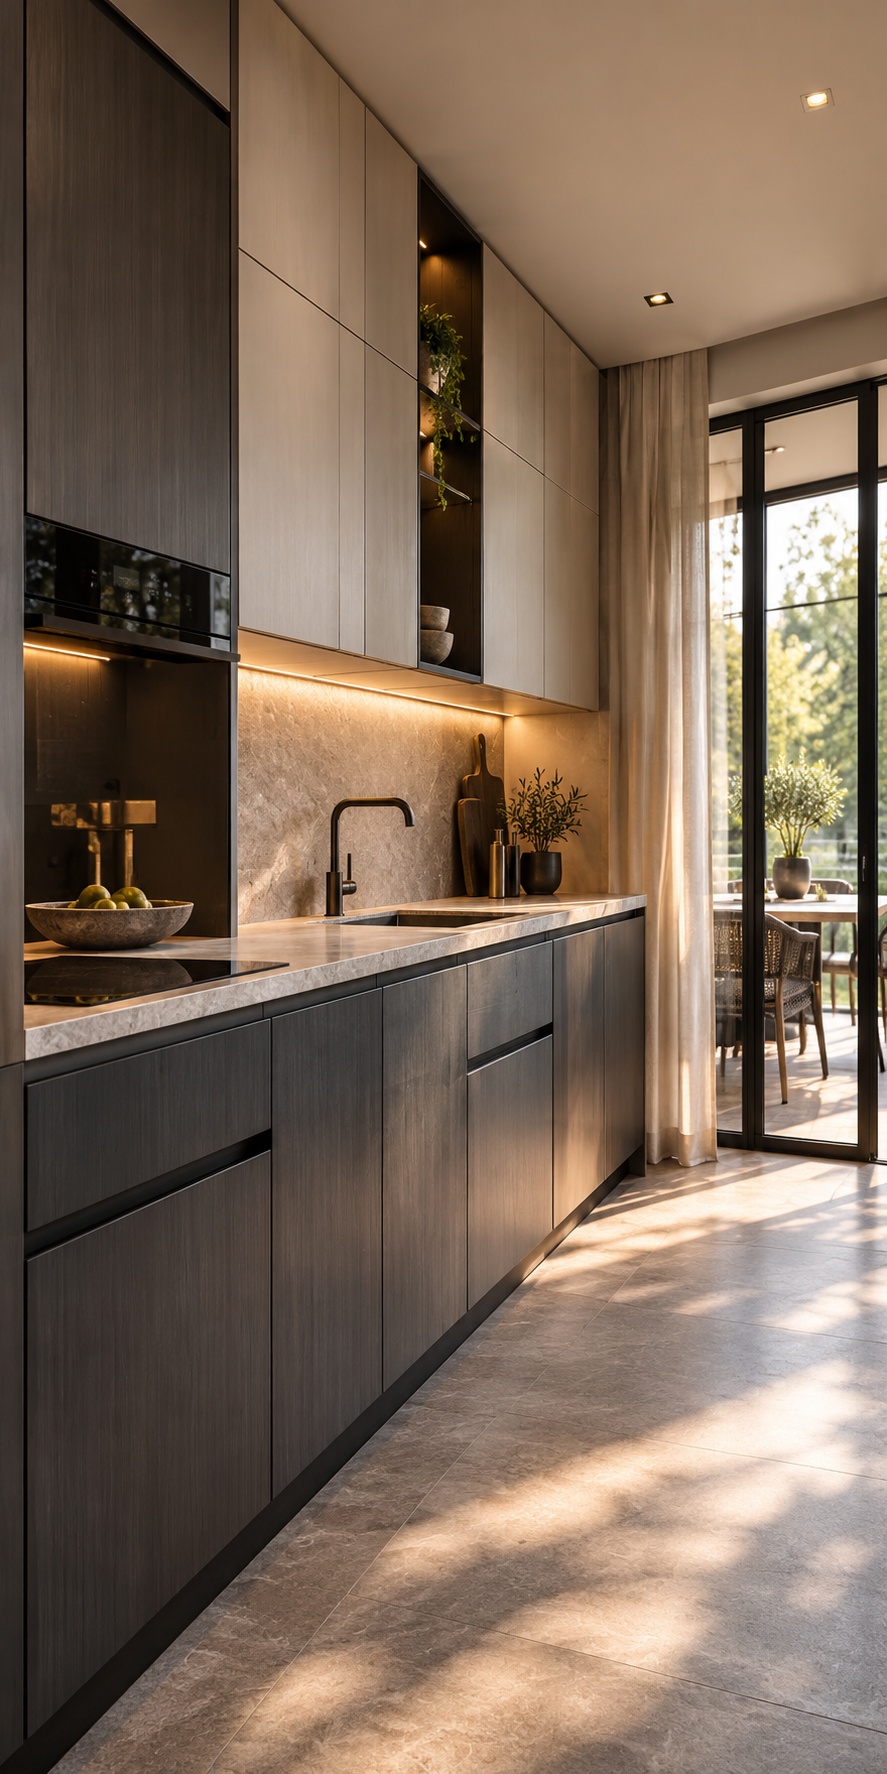
CABINETRY & HARDWARE
BUILT AROUND CABINETRY — NOT AFTER IT
A coordinated process for a better result.
Cabinet dimensions, appliance specifications, service zones
and finished floor levels are reviewed before first-fix works are completed.
This reduces late alterations, compromised cabinetry and unnecessary visible services.

CABINET ALIGNMENT
Accurate installation and consistent finished lines.

CABINETRY PLAN

WORKTOP SUPPORT
Correct preparation for stone and heavy surfaces.

SERVICES SET-OUT

FIRST FIX
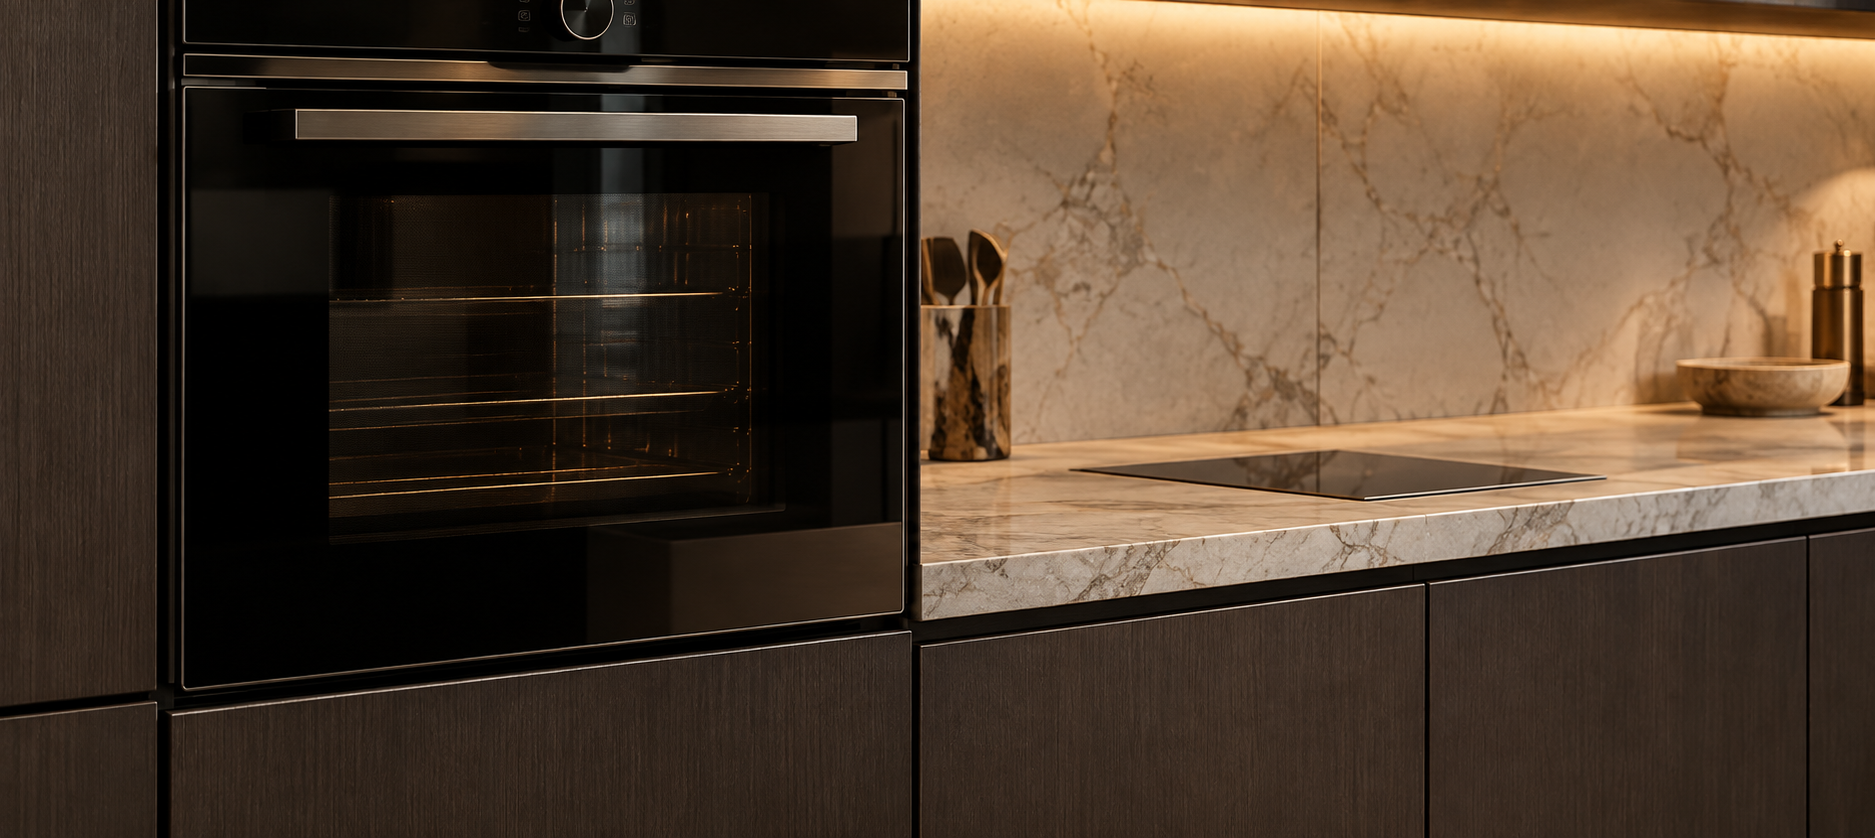
APPLIANCE INTEGRATION
Services positioned around manufacturer requirements.
CABINET INSTALLATION

STONE & FINISHES

FINAL FINISH
Careful junctions, sealants, lighting and architectural detailing.
LONDON PROPERTIES
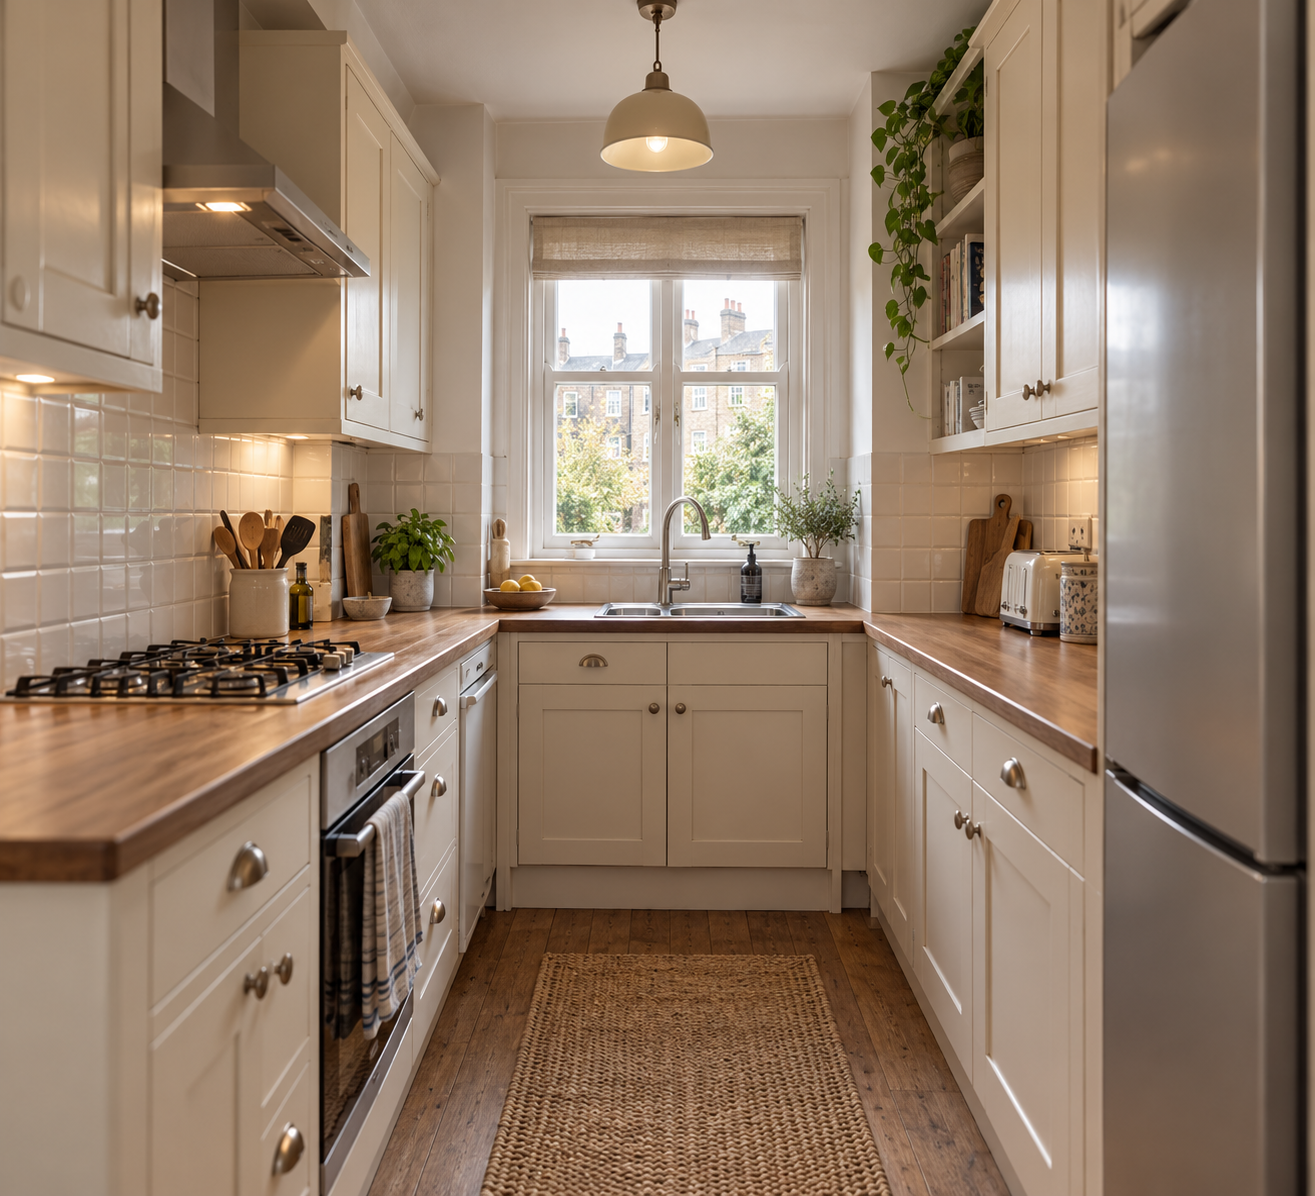
London kitchens are rarely straightforward.
Period properties and apartments can involve:
Uneven walls and floors
Altered plumbing
Restricted drainage routes
Limited extraction paths
Communal services
Previous refurbishment work
Structural constraints
We identify these conditions before final finishes and cabinetry are installed.
SUITABLE PROJECT TYPES
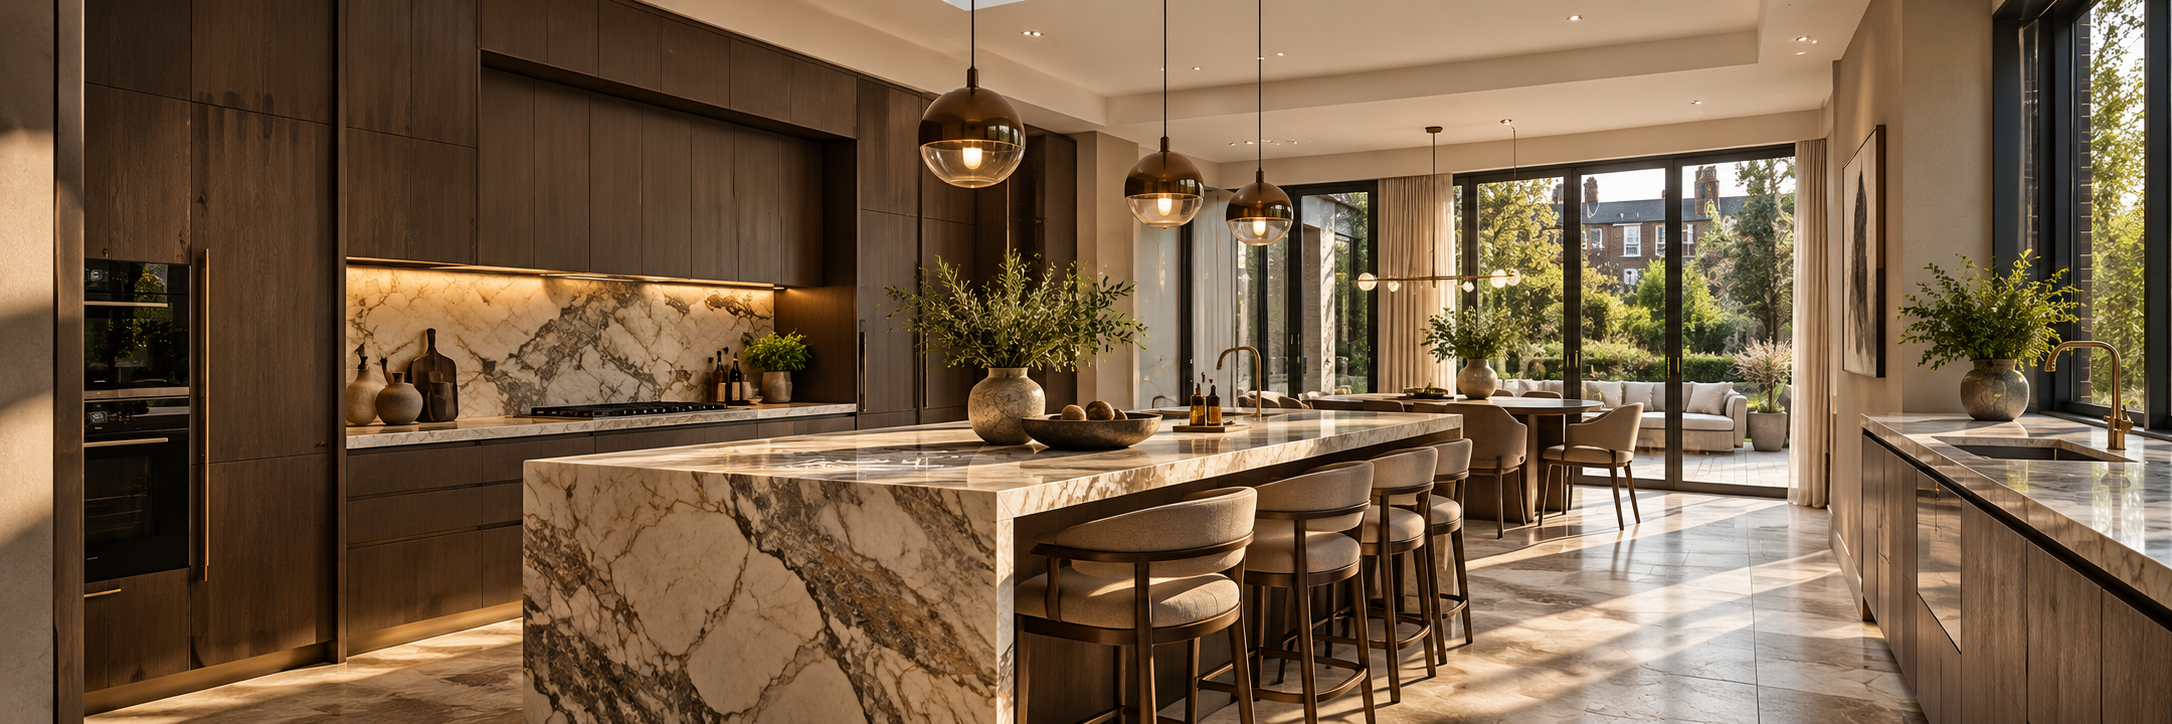
COMPLETE KITCHEN RECONSTRUCTION
Full strip-out and rebuild with new services and finishes.
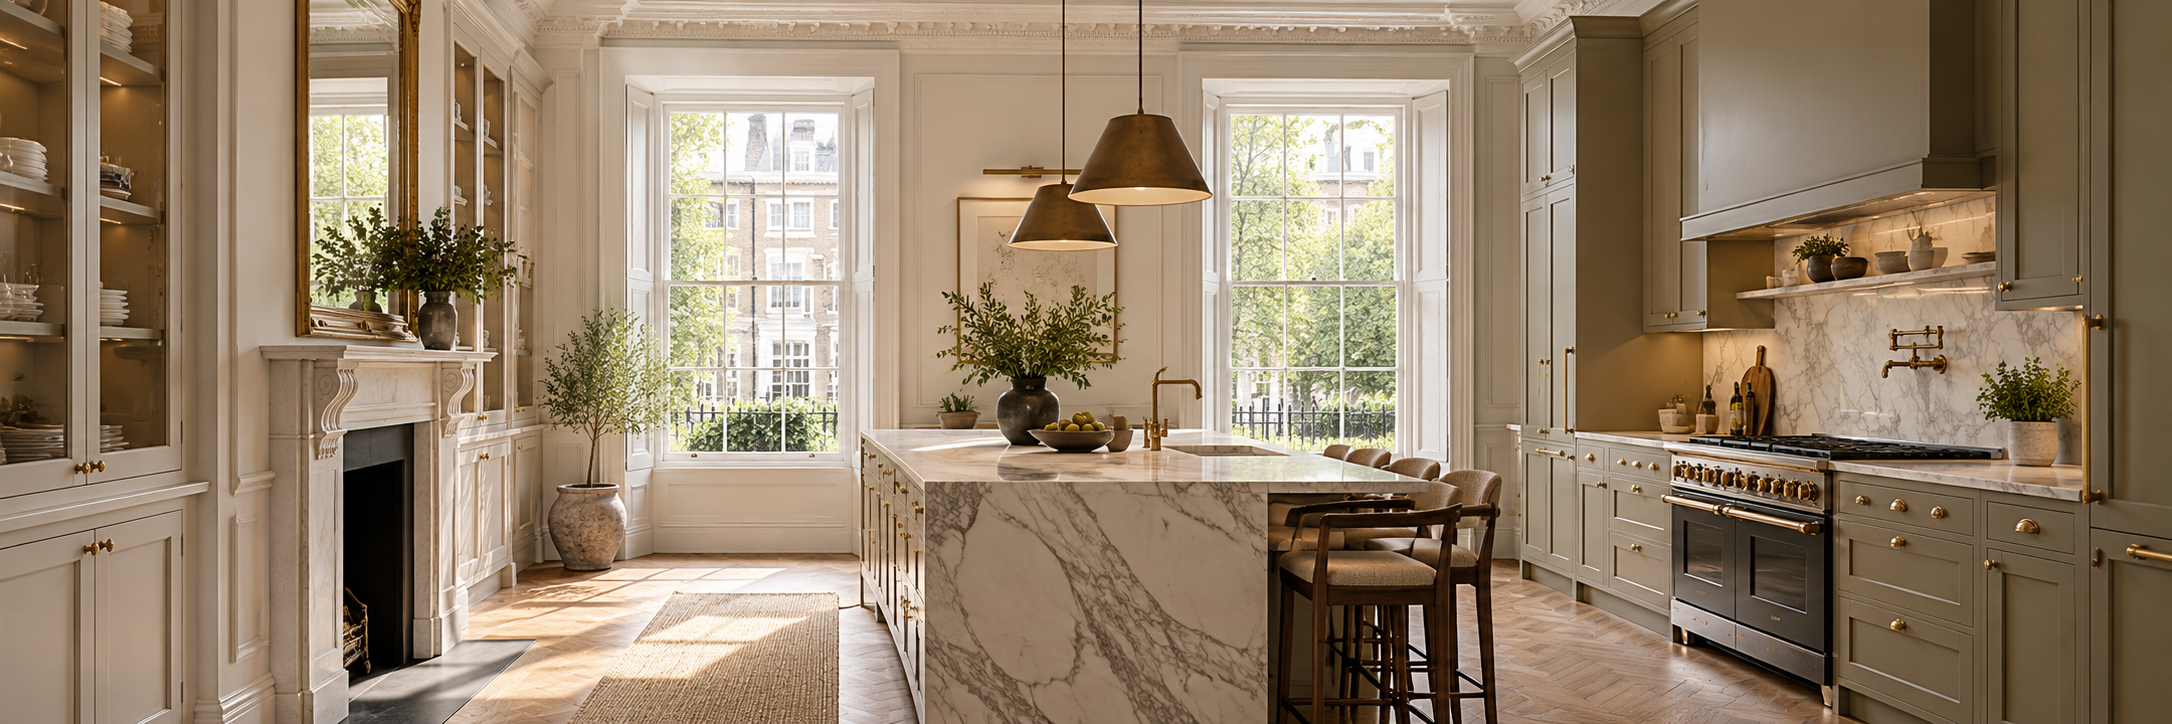
PERIOD PROPERTY KITCHENS
Modern kitchen systems integrated into traditional buildings.

KITCHEN & LIVING SPACE
Open-plan or connected kitchen and living room refurbishment.
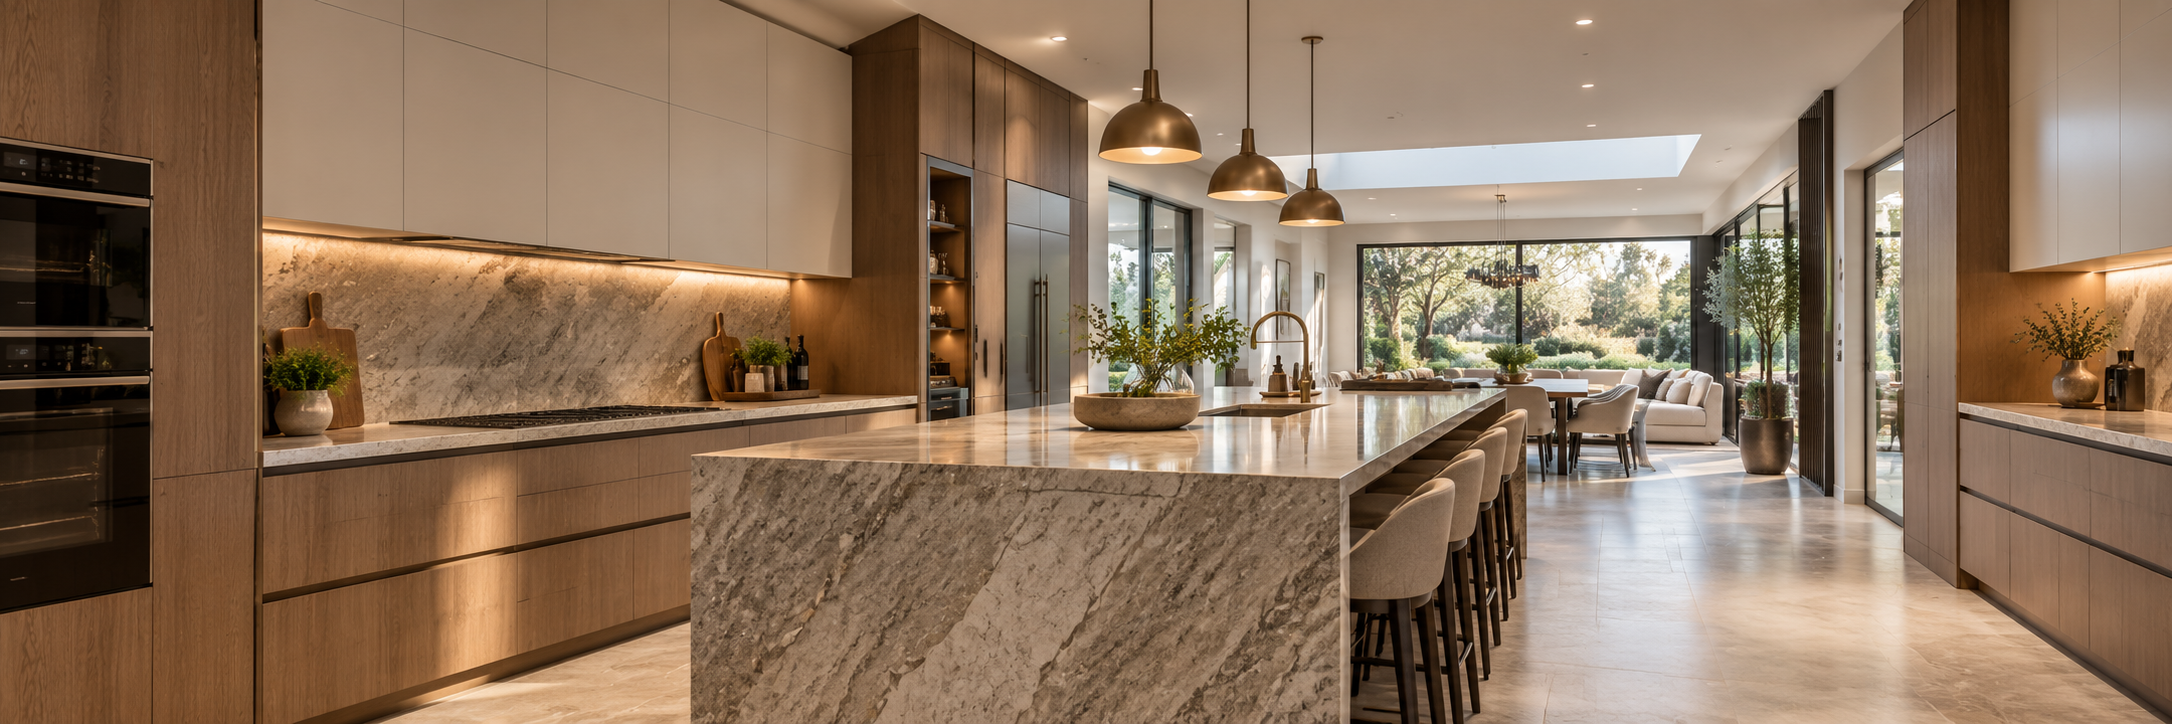
SYSTEM & LAYOUT UPGRADES
Reconfiguration of services, heating, electrical systems and room layout.
TECHNICAL STANDARDS
The finished kitchen is only as good as the preparation behind it.
We apply the same technical standards to kitchens as we do across our wider residential work — assessing structure, services, ventilation, substrates and finished interfaces as one coordinated system.
PROJECT DELIVERY
One contractor across the whole kitchen project.
From service preparation and building works to cabinetry coordination and finishing, the project is delivered through one structured programme.
Where Bespokelements cabinetry or stone is specified, those elements can be coordinated within the same project sequence rather than treated as an unrelated supplier installation.
PLANNING A KITCHEN RENOVATION?
Start with the property, not the catalogue.
Tell us about the space, the existing layout and what you want to achieve.
We can assess the technical requirements, coordinate the design and define the appropriate scope before work begins.
Kitchen renovation, bespoke cabinetry and integrated building systems projects across London.